
The Cambridge Floor Plan












Details
-
Property Size 2148 Sq Ft
-
Bedrooms 4
-
Bathrooms 2.5
-
Property Type The Enclave at St. Andrews, Weldon Woods
Additional details
-
Appliances Dishwasher, Electric Water Heater, Ice Maker, Microwave, Oven/Range (Combo), Refrigerator, Stainless Steel Appliances
-
Construction Materials Concrete
-
Foundation Slab
-
Flooring Carpet, Laminate, Tile
-
Cooling Ceiling Fans, Central Air
-
Heating Central, Electric, Heat Pump
-
Parking Features Attached, Garage Door Opener, Kitchen Level
-
Roof Composition
-
Security Features Carbon Monoxide Detector, Smoke Detector
-
Water Source Public
-
Window Features Window Treatments
360° Virtual Tour
Description
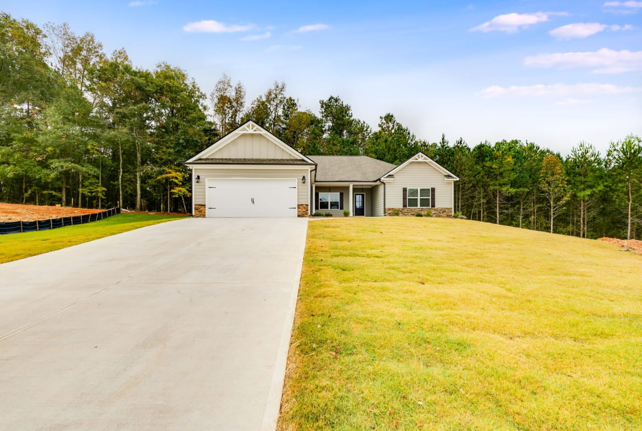
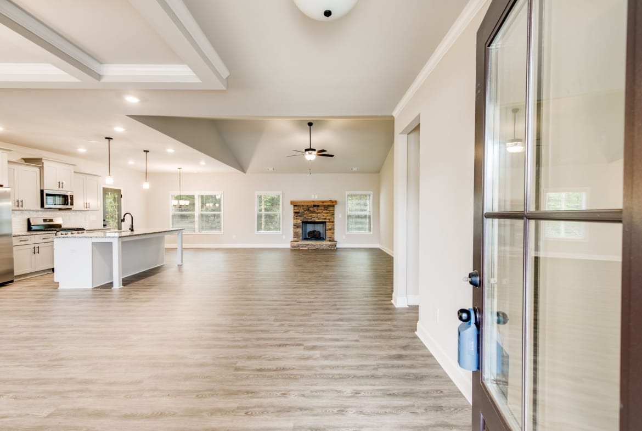
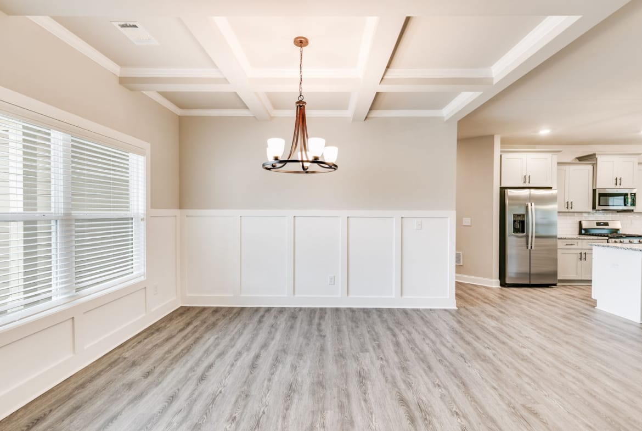
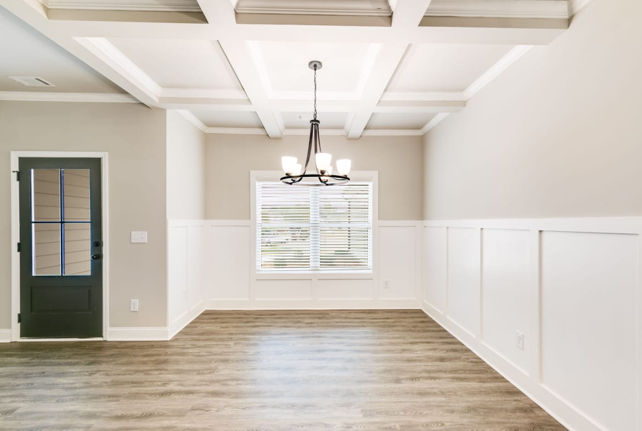
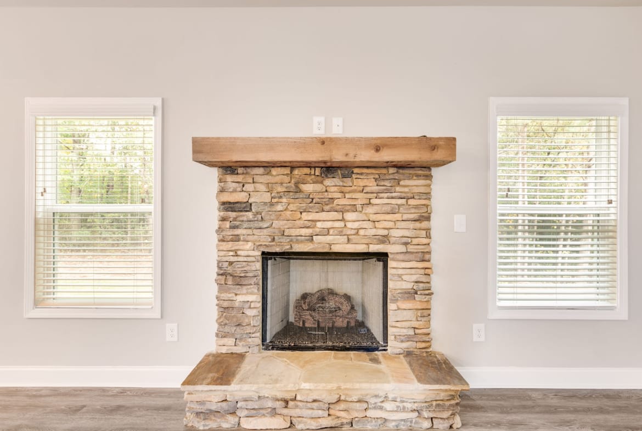
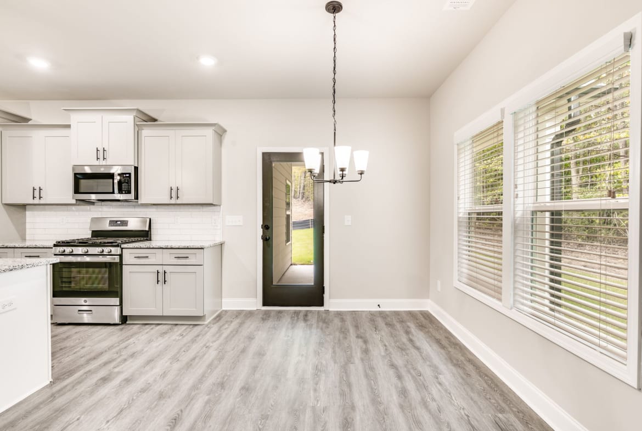
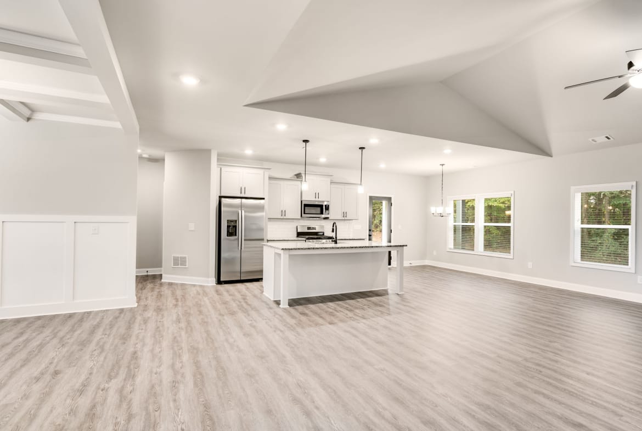
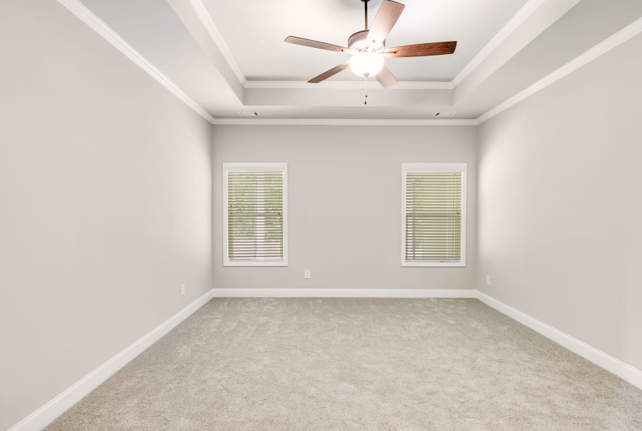
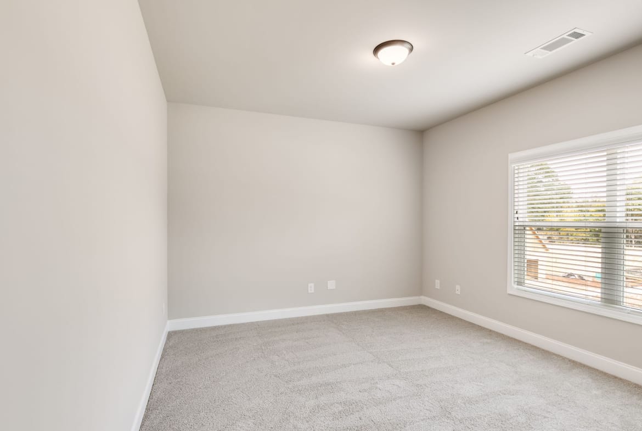
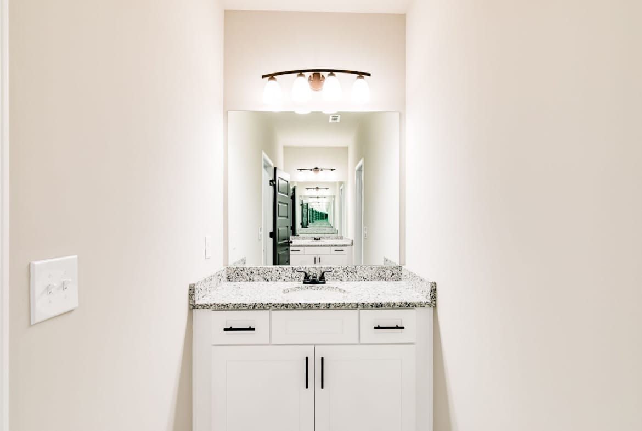
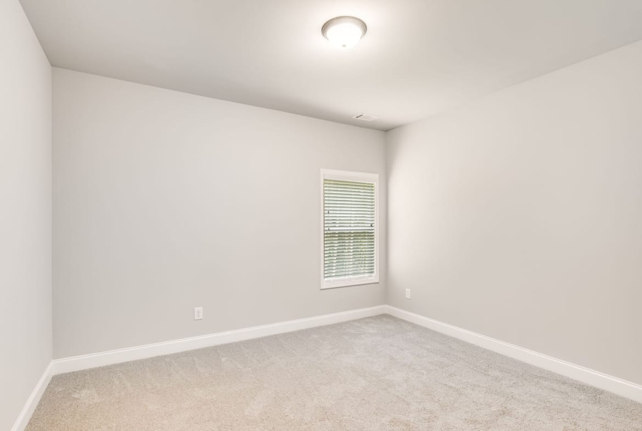
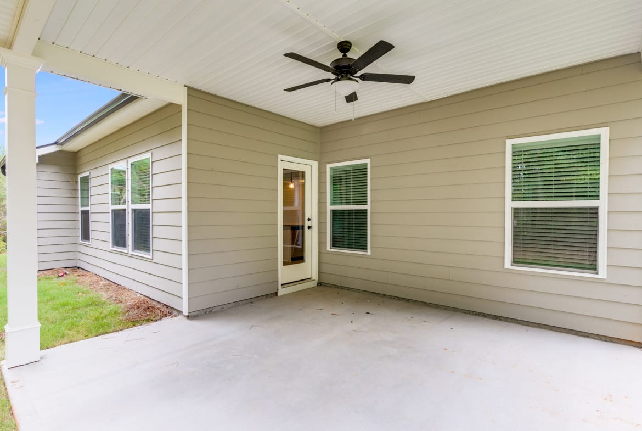
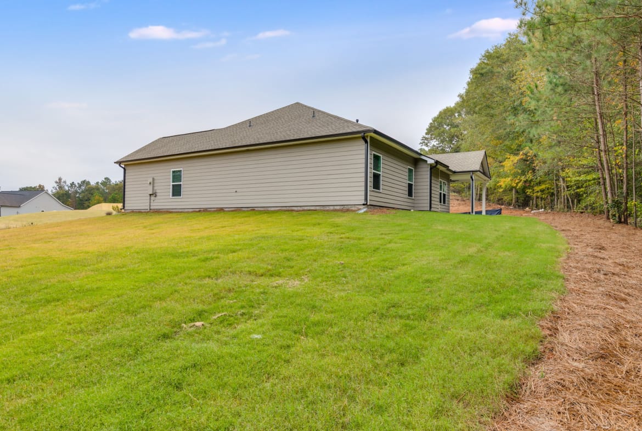
Explore the Cambridge craftsman-style stepless ranch home, offering 4 bedrooms and 2.5 baths equipped with all essential features. This open-concept layout begins with a spacious foyer that leads to a formal dining area. The vaulted family room includes a fireplace, ideal for relaxing evenings. The gourmet kitchen features a large island and a breakfast nook. Secondary bedrooms come with ample closets and are conveniently located near the family room. The master suite is expansive, complete with a walk-in closet and easy access to the covered porch.
Customize your home with a selection of colors, granite, cabinets, LVP, and more. The kitchen and baths feature granite countertops, while real wood cabinets with soft-close hinges and tile in all wet areas add quality. Enjoy a tiled master shower, carpeted bedrooms, LVP in living areas, a gas fireplace, gas stove, gas heating, and both a covered porch and patio. The home includes gutters and window screens. For peace of mind, it comes with a termite bond and an 8-year home warranty.
Floor Plan Documents

- Fame Marketing
Contact me
- Fame Marketing


