
The Holly Floor Plan










Details
-
Property Size 2798 Sq Ft
-
Bedrooms 3
-
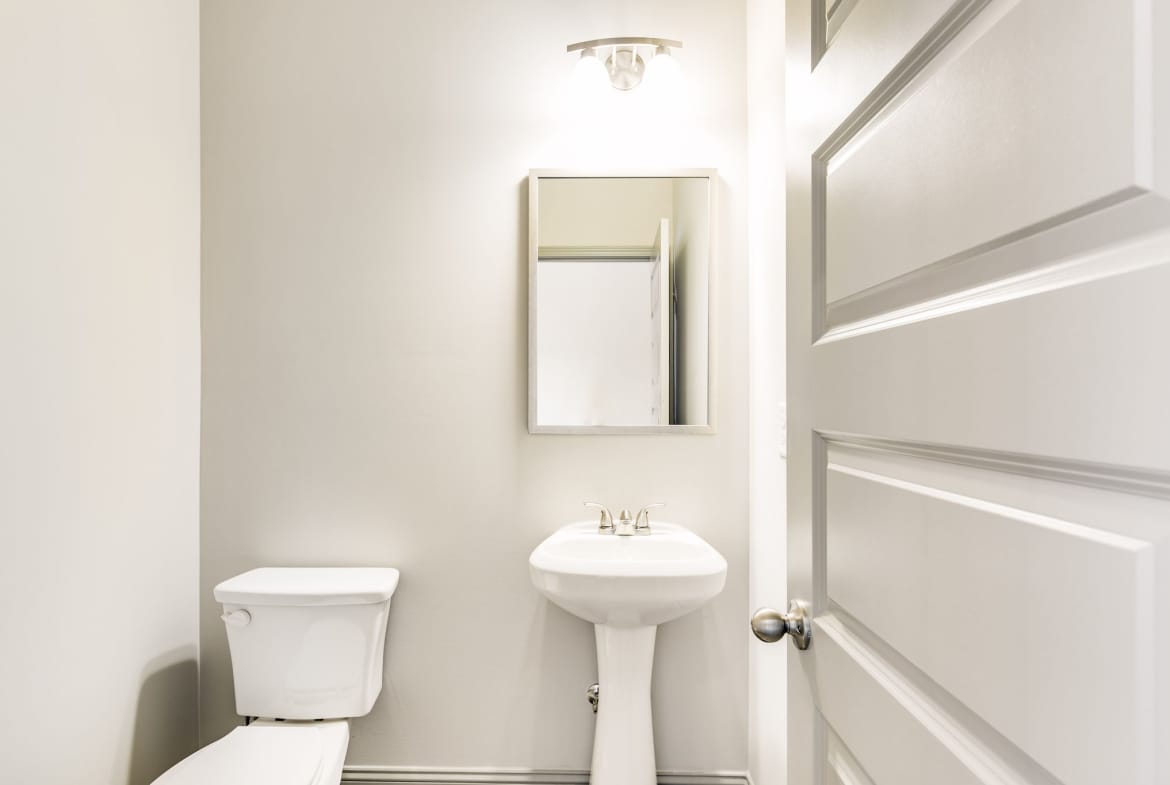
Bathrooms 3.5
-
Property Type The Enclave at St. Andrews, Weldon Woods
Additional details
-
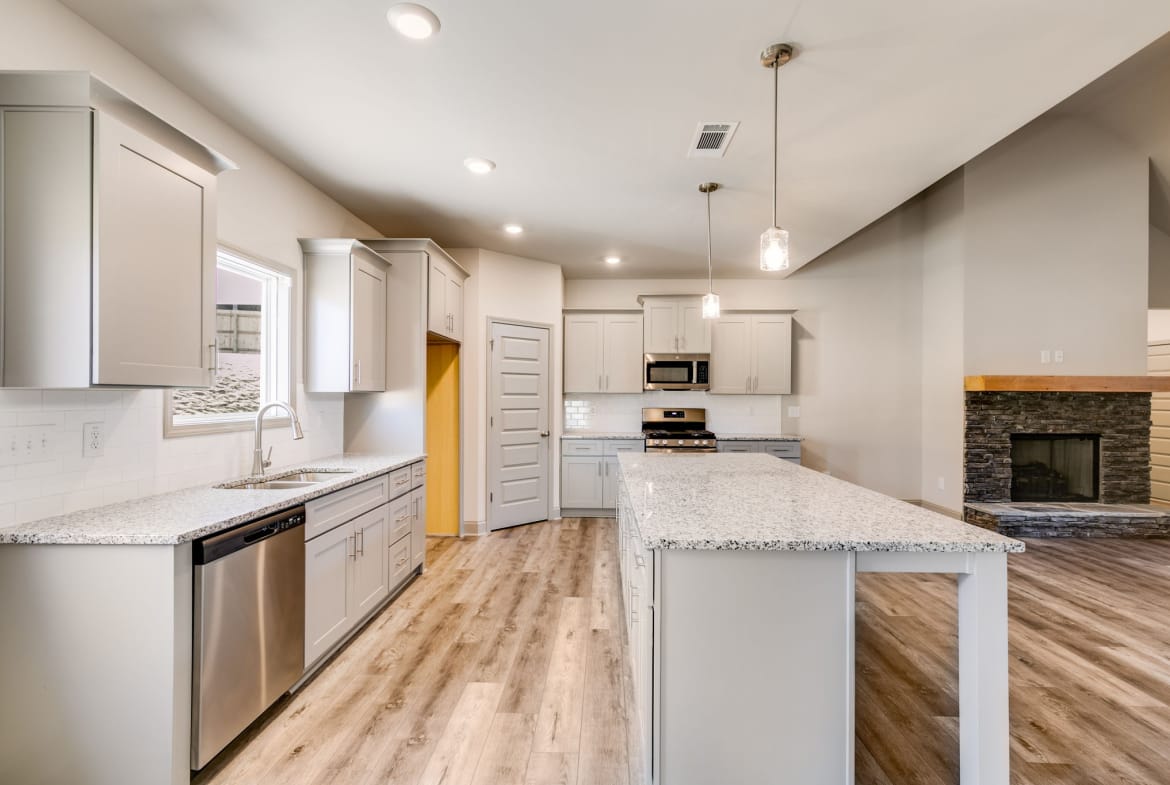
Appliances Dishwasher, Electric Water Heater, Ice Maker, Microwave, Oven/Range (Combo), Refrigerator, Stainless Steel Appliances
-
Construction Materials Concrete
-
Foundation Slab
-
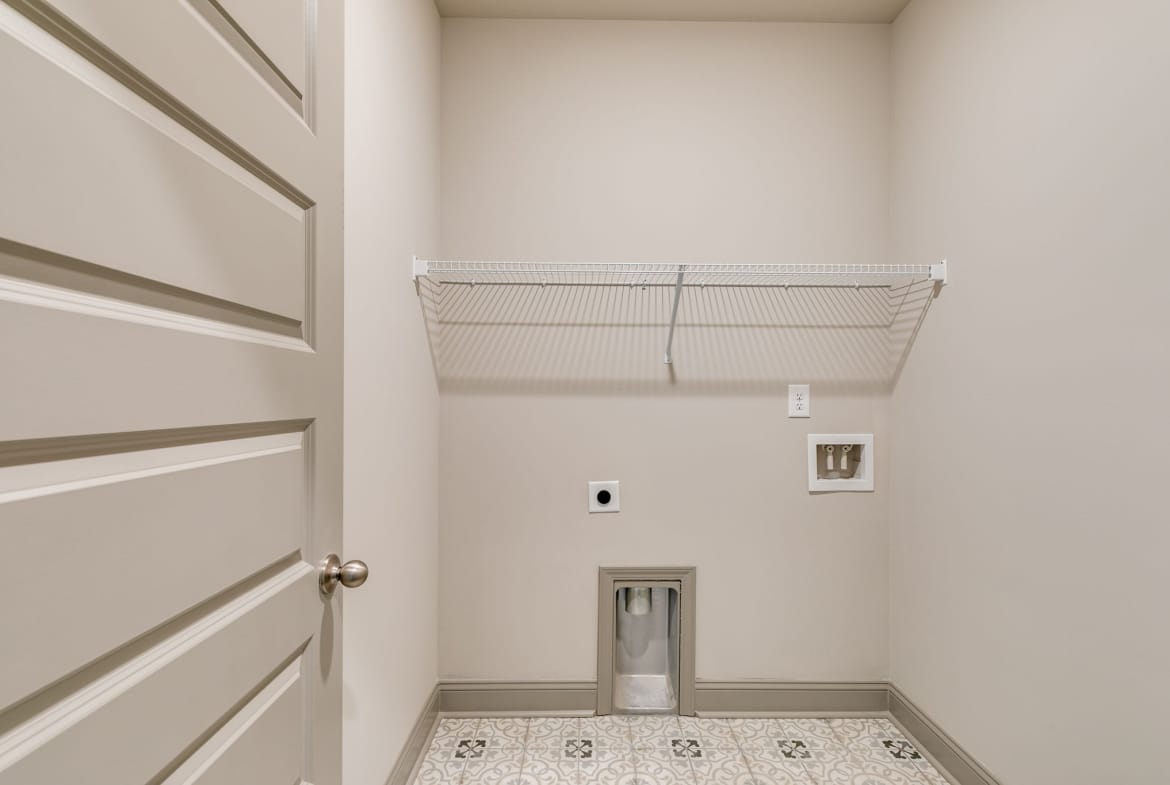
Flooring Carpet, Laminate, Tile
-
Cooling Ceiling Fans, Central Air
-
Heating Central, Electric, Heat Pump
-
Parking Features Attached, Garage Door Opener, Kitchen Level
-
Interior Features Central Vacuum, Double Vanity, High Ceilings, Master On Main Level, Pulldown Attic Stairs, Separate Shower, Soaking Tub, Split Bedroom Plan, Tile Bath, Tray Ceiling(S), Vaulted Ceiling(S), Walk-In Closet(S)
-
Levels 1
-
Kitchen Features Kitchen Island, Pantry
-
Roof Composition
-
Security Features Carbon Monoxide Detector, Smoke Detector
-
Water Source Public
-
Window Features Window Treatments
360° Virtual Tour
Description
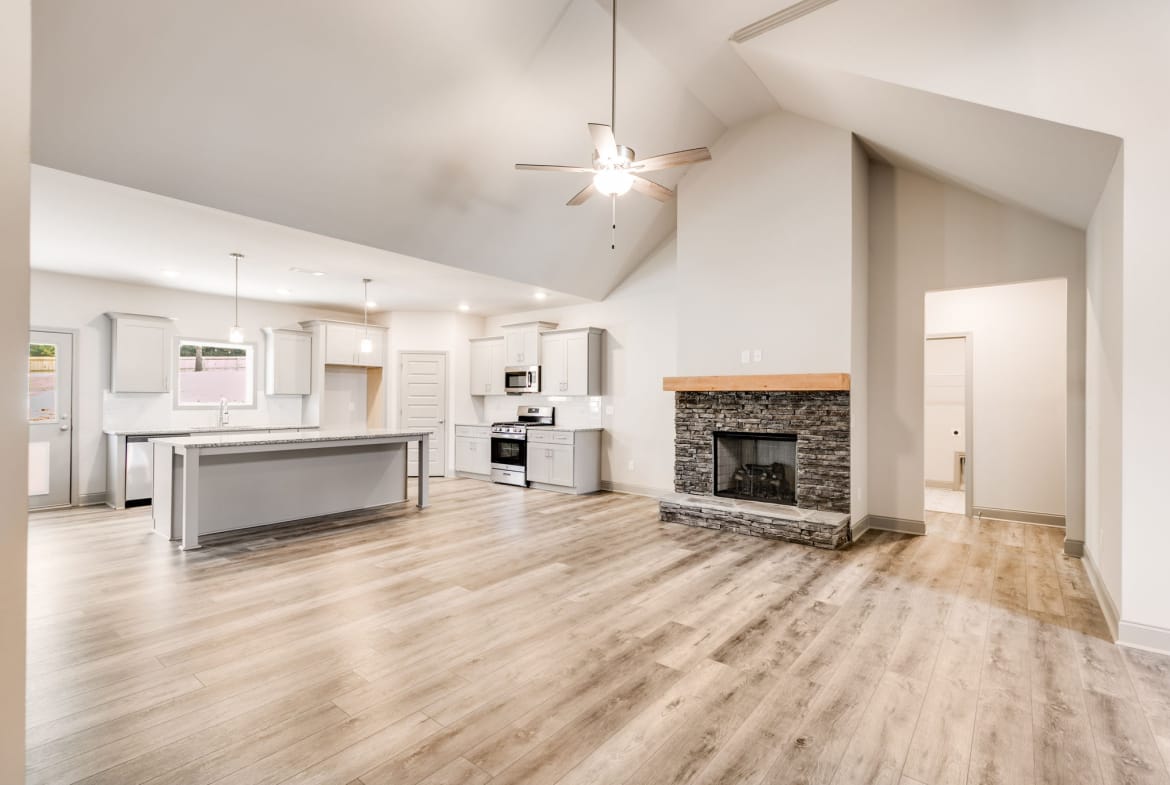
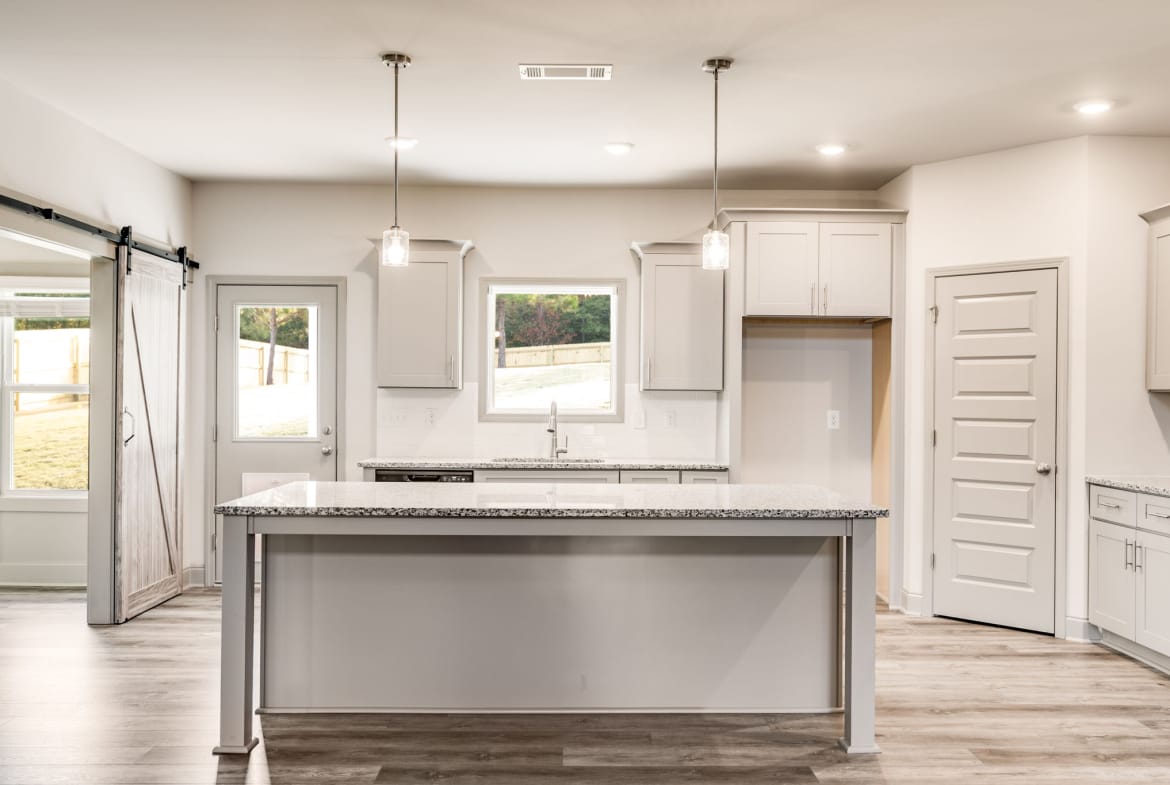
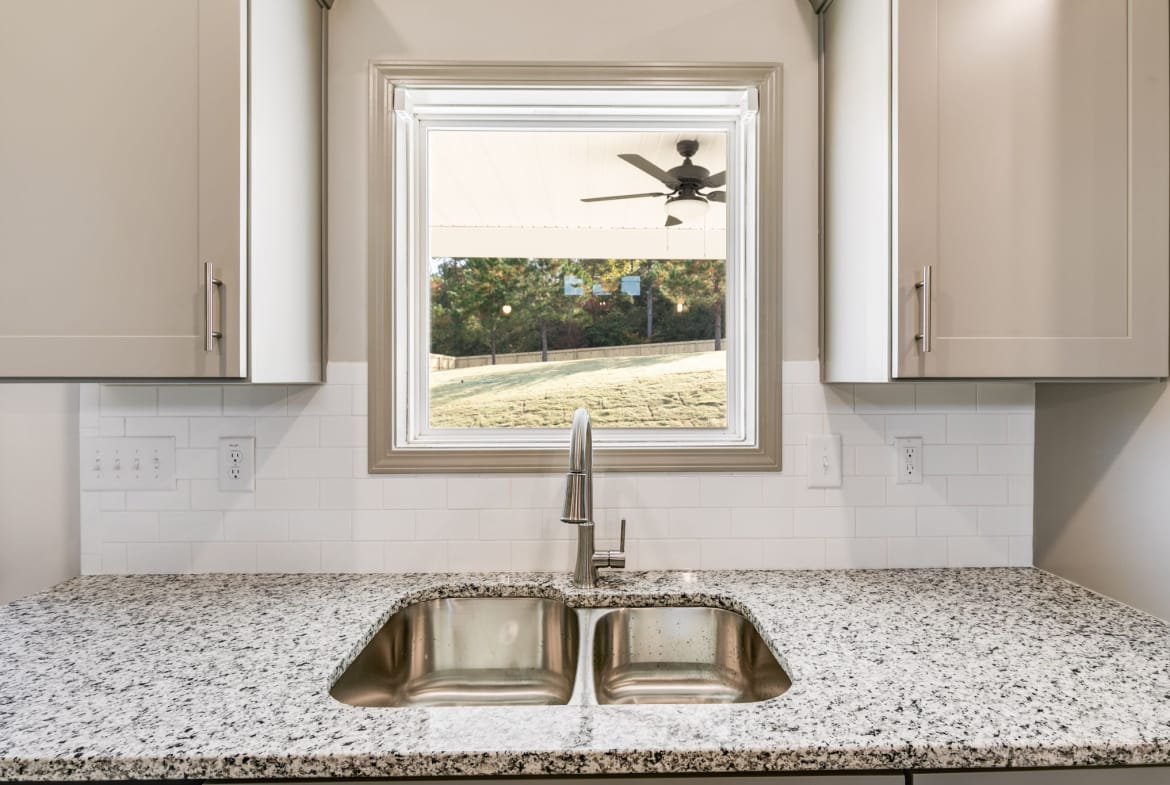
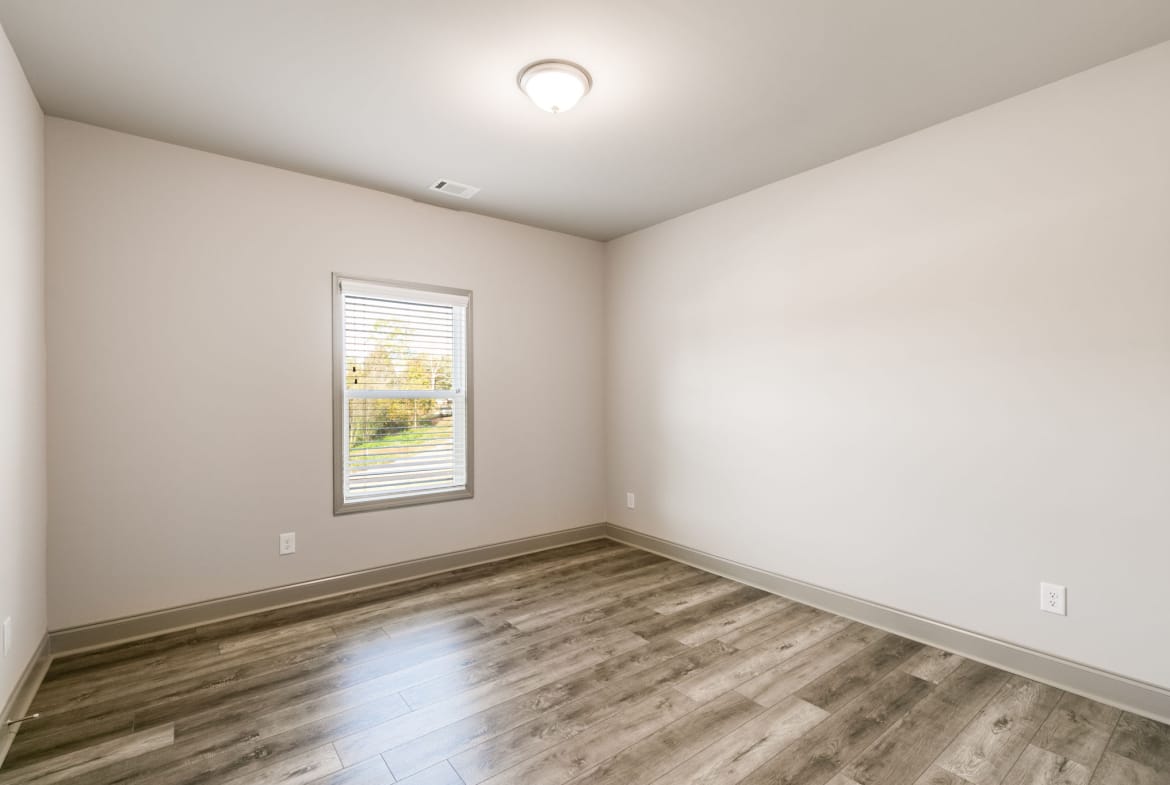
The Holly is a ranch-style home designed for comfort and elegance, featuring a level driveway. This newly constructed residence offers spacious granite islands and countertops in the kitchen and bathrooms, complemented by wood cabinets with soft-close hinges. Stainless-steel appliances, including a refrigerator and gas stove, streamline cooking processes.
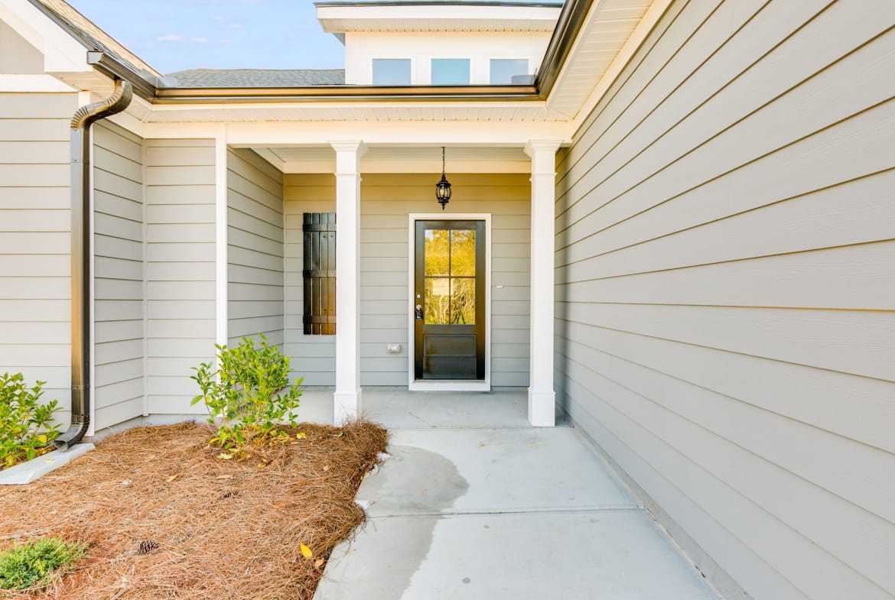
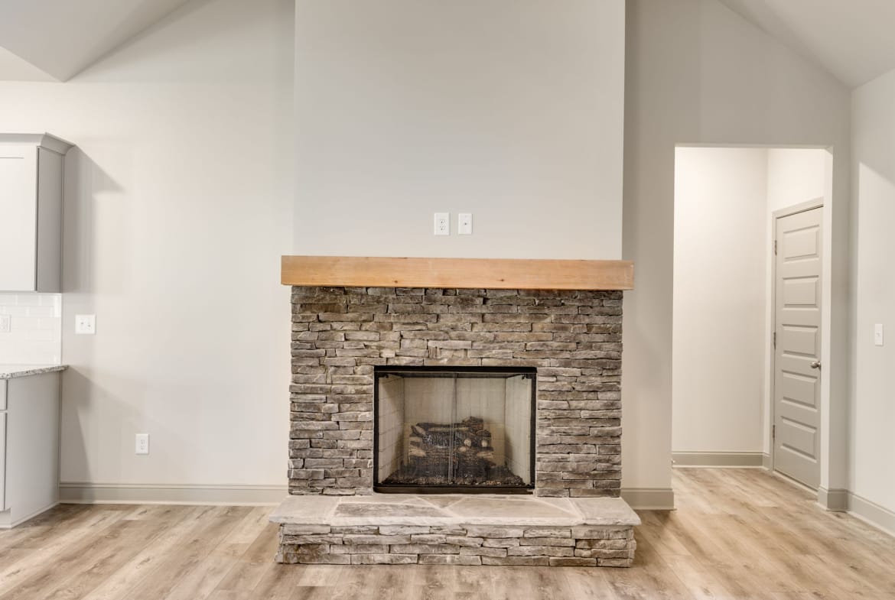
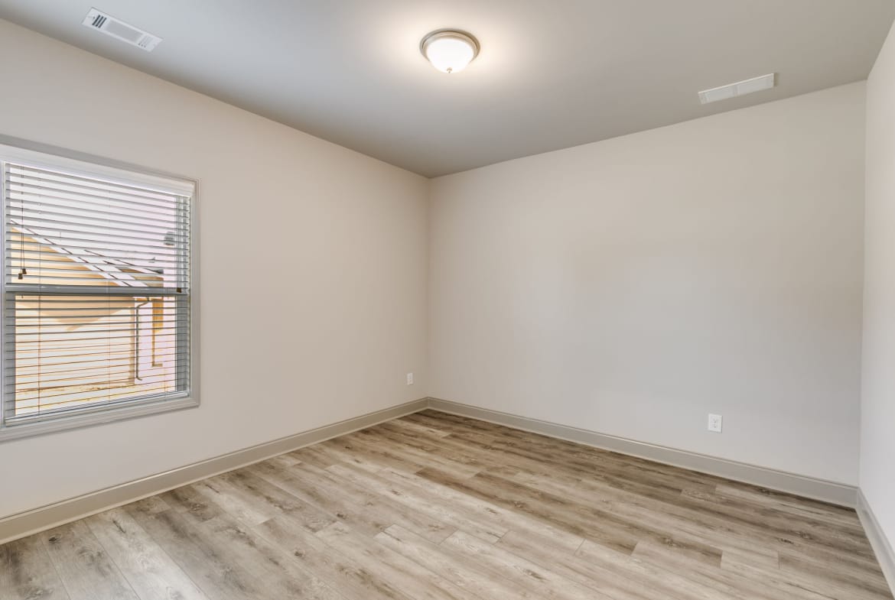
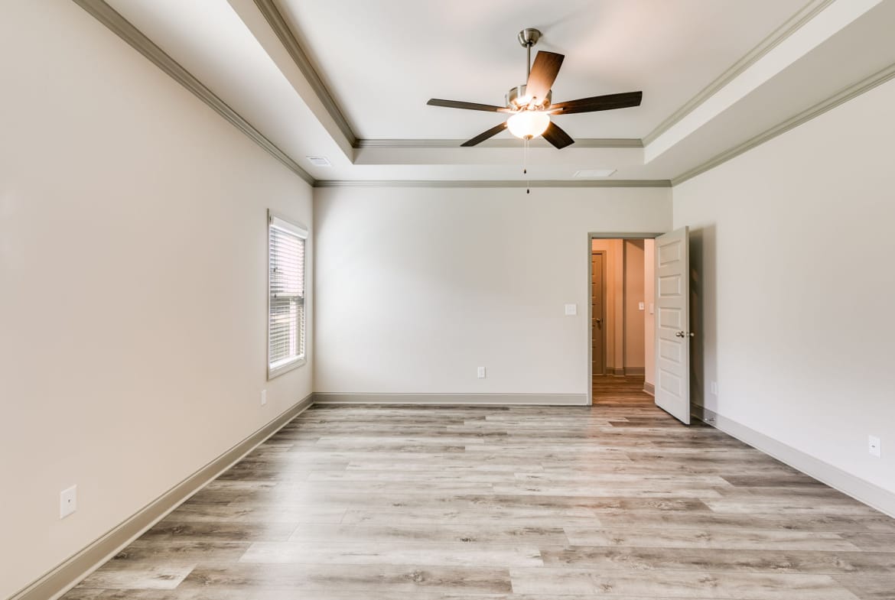
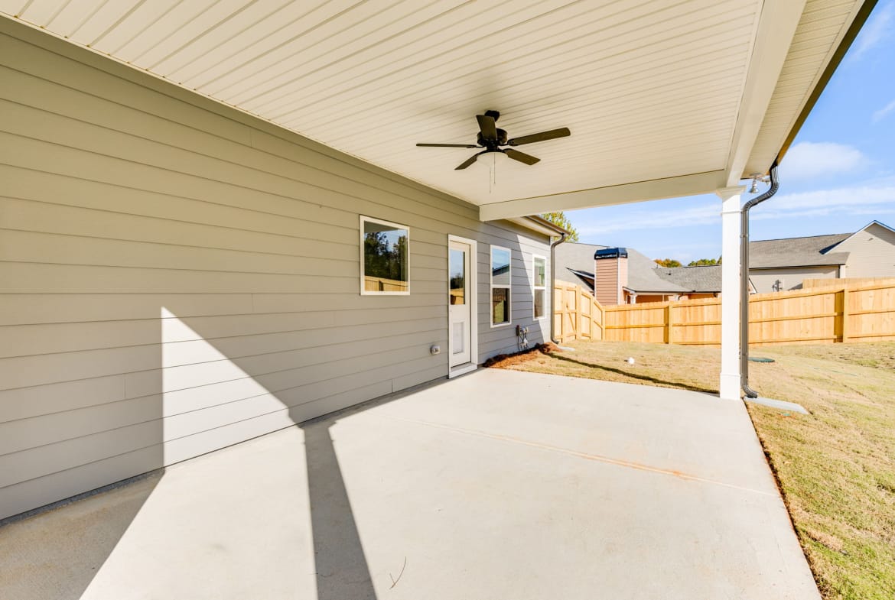
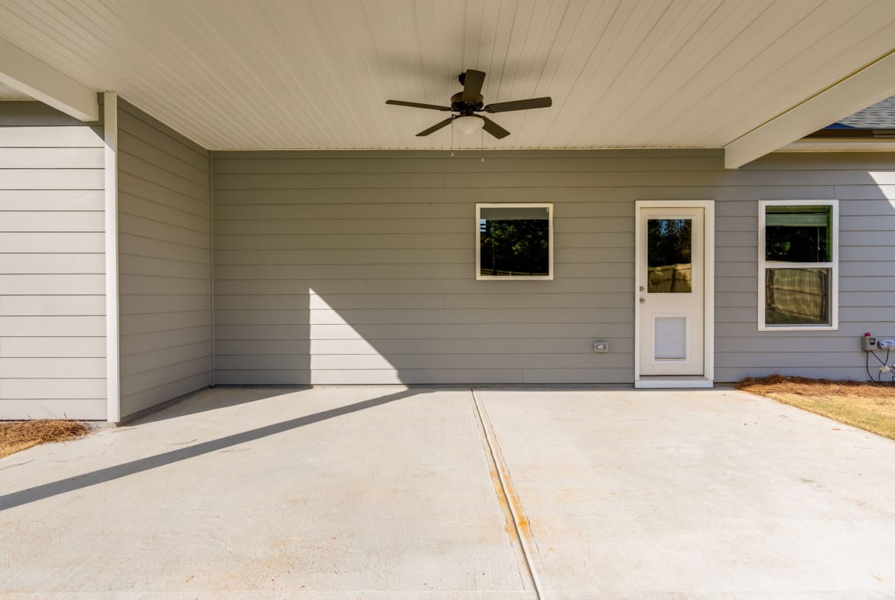
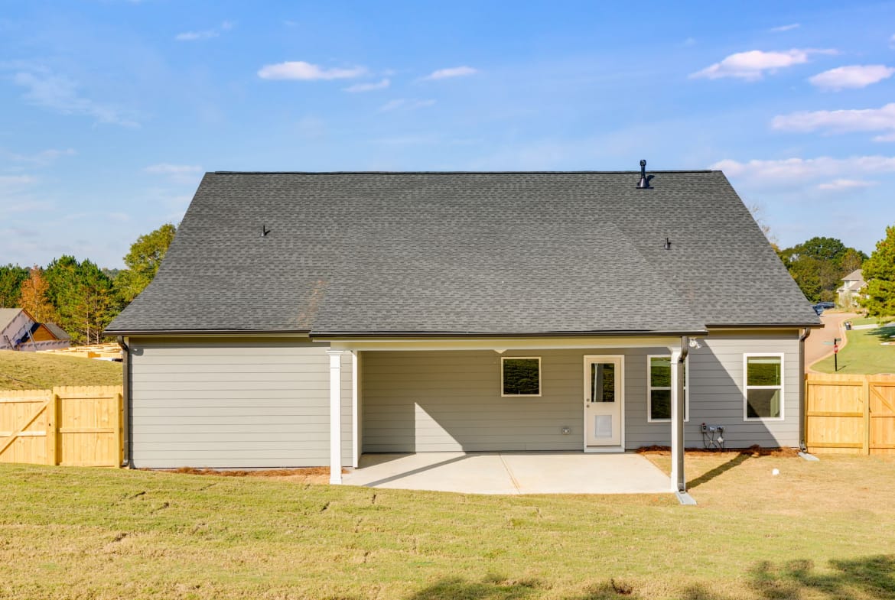
The home includes durable LVP flooring in wet areas and a tiled floor and shower in the master bathroom. Bedrooms are carpeted for comfort, and a gas fireplace with stone accents enhances the living space. The master suite features tray ceilings, a ceiling fan, a double sink vanity, a tiled shower, a separate garden tub, and walk-in closets for ample storage. Enjoy the covered front porch or rear patio, with added convenience from gutters, window blinds, screens, and security lights. The home also includes a termite protection system and an 8-year home warranty for peace of mind.
Floor Plan Documents

- Fame Marketing
Contact me
- Fame Marketing


