
The Ramsey Floor Plan
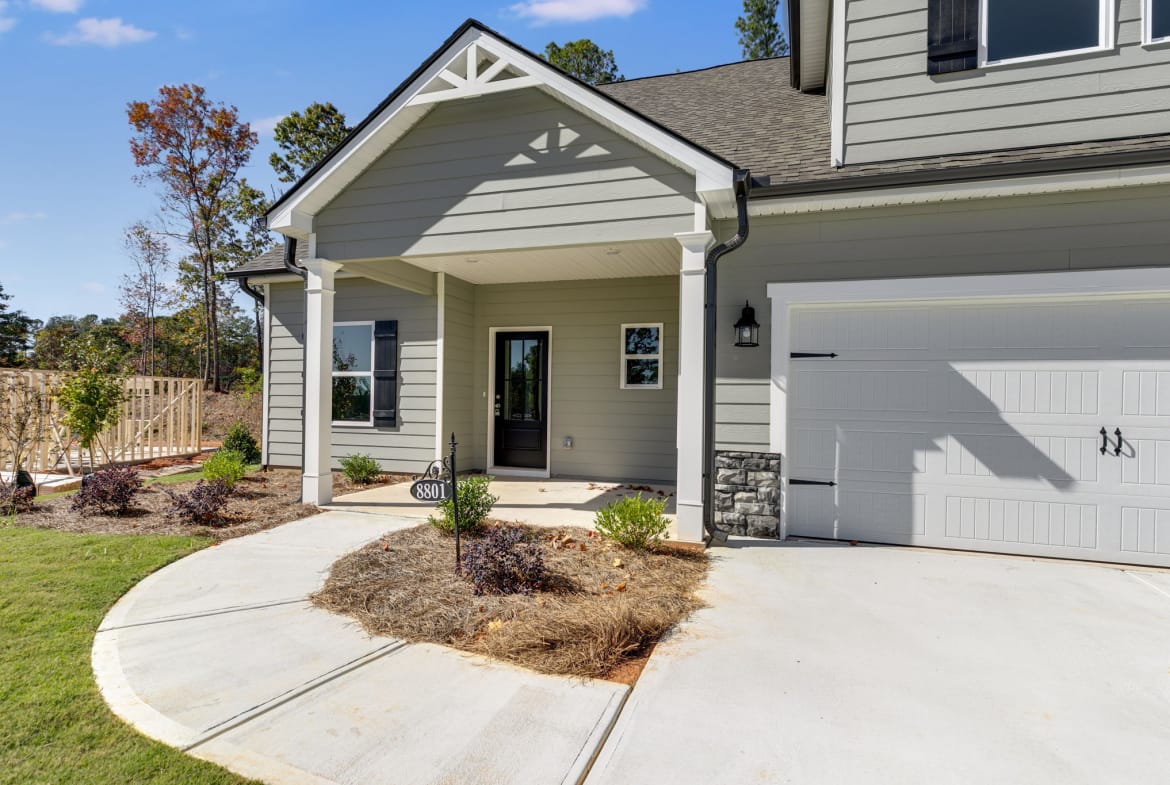
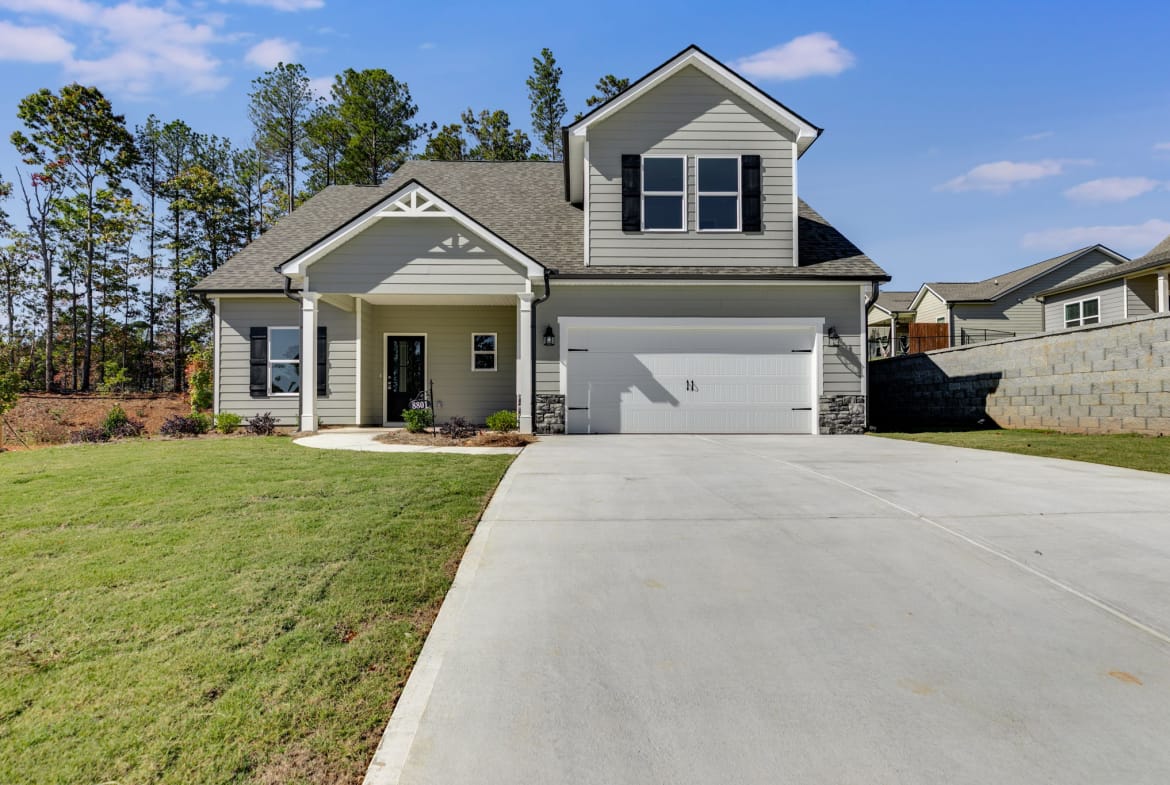
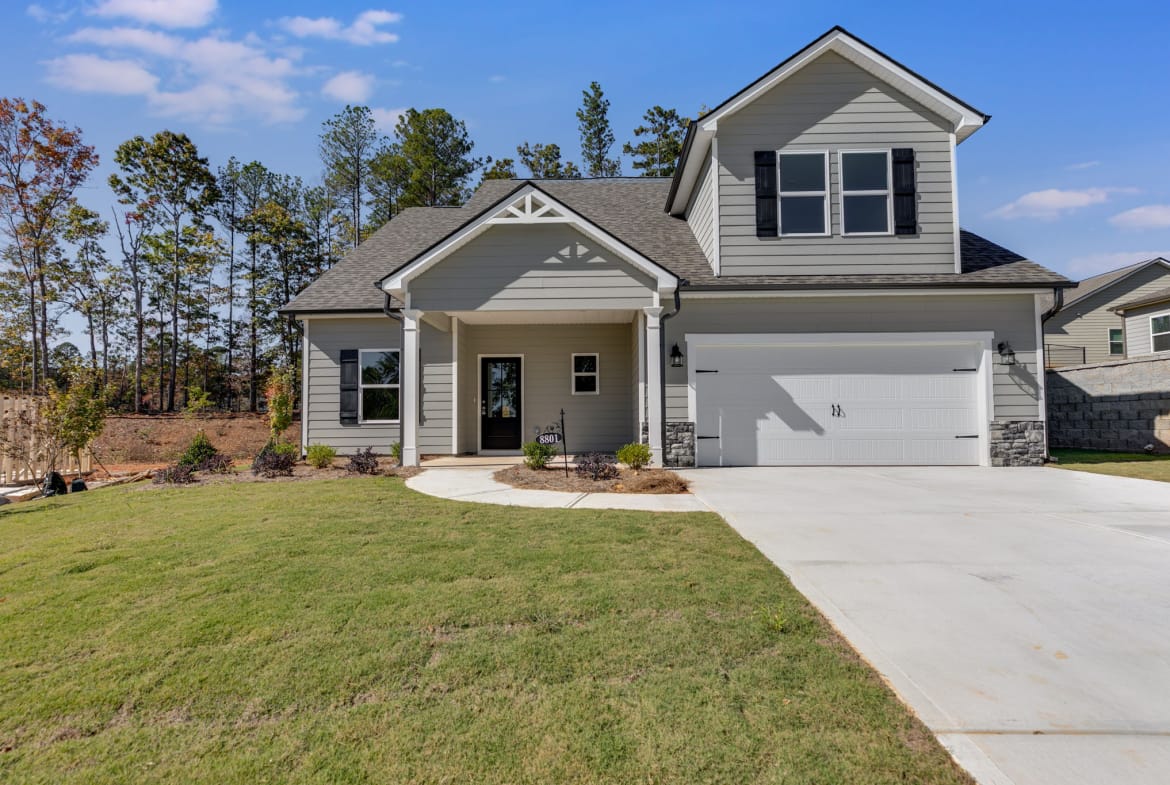

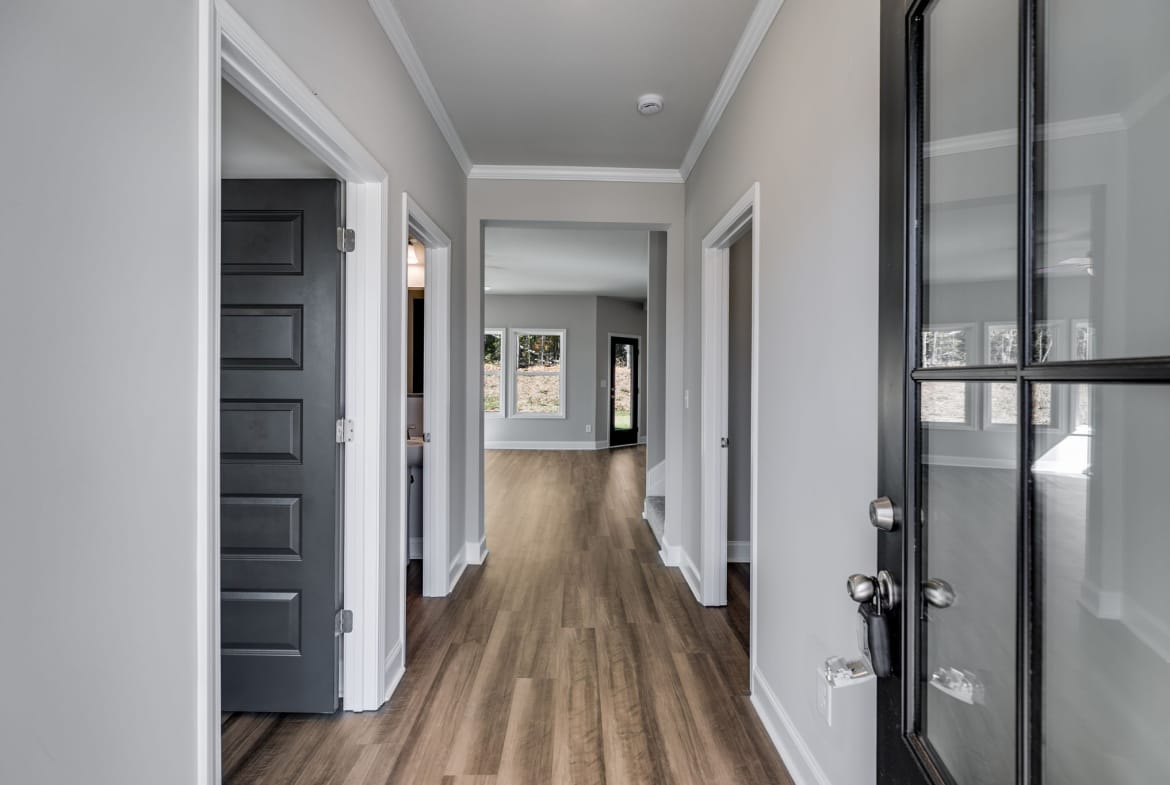






The Ramsey Floor Plan
Details
-
Property Size 2028 Sq Ft
-
Bedrooms 3
-
Bathrooms 2.5
-
Property Type The Enclave at St. Andrews, Weldon Woods
Additional details
-
Appliances Dishwasher, Electric Water Heater, Ice Maker, Microwave, Oven/Range (Combo), Refrigerator, Stainless Steel Appliances
-
Construction Materials Concrete
-
Foundation Slab
-
Flooring Carpet, Laminate, Tile
-
Cooling Ceiling Fans, Central Air
-
Heating Central, Electric, Heat Pump
-
Parking Features Attached, Garage Door Opener, Kitchen Level
-
Roof Composition
-
Security Features Carbon Monoxide Detector, Smoke Detector
-
Water Source Public
-
Window Features Window Treatments
Description
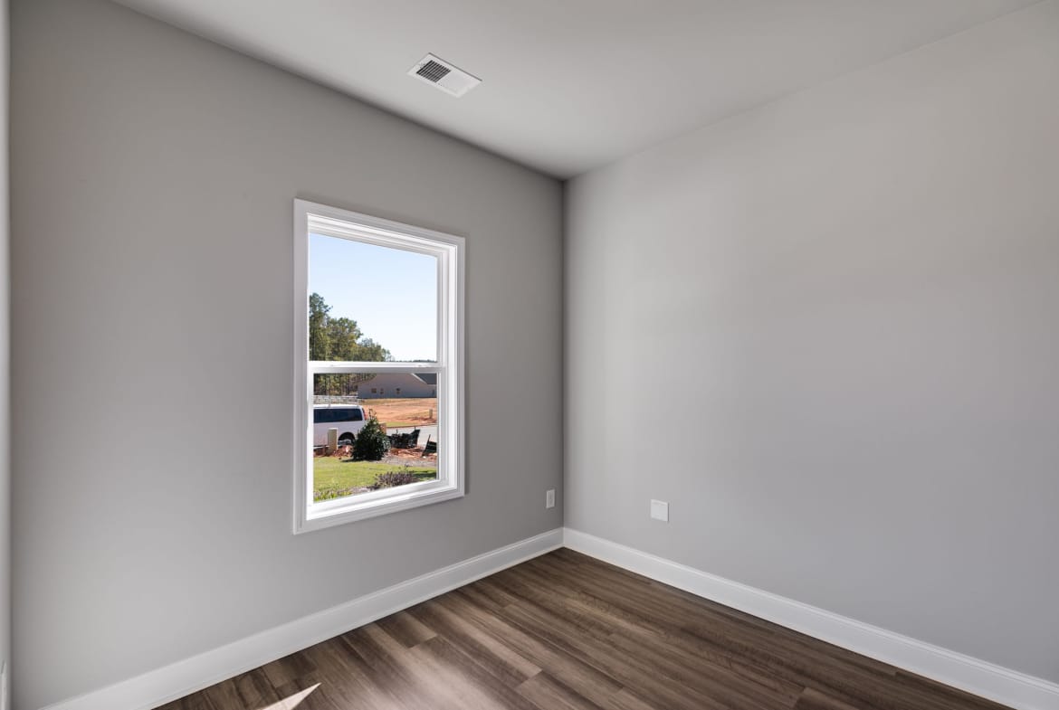
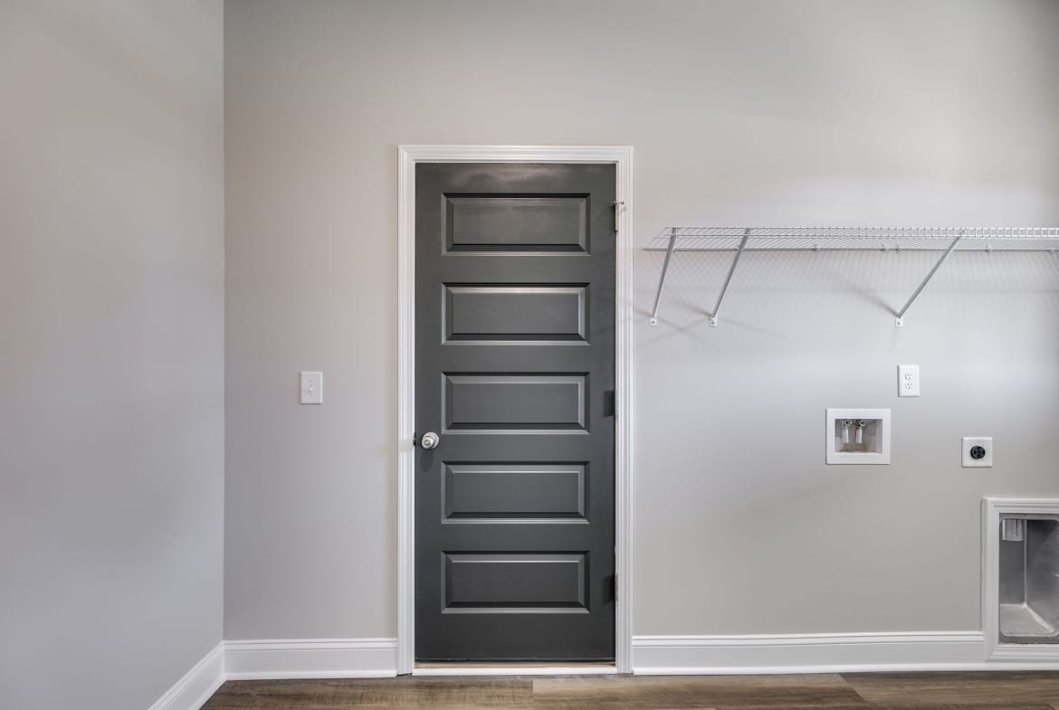
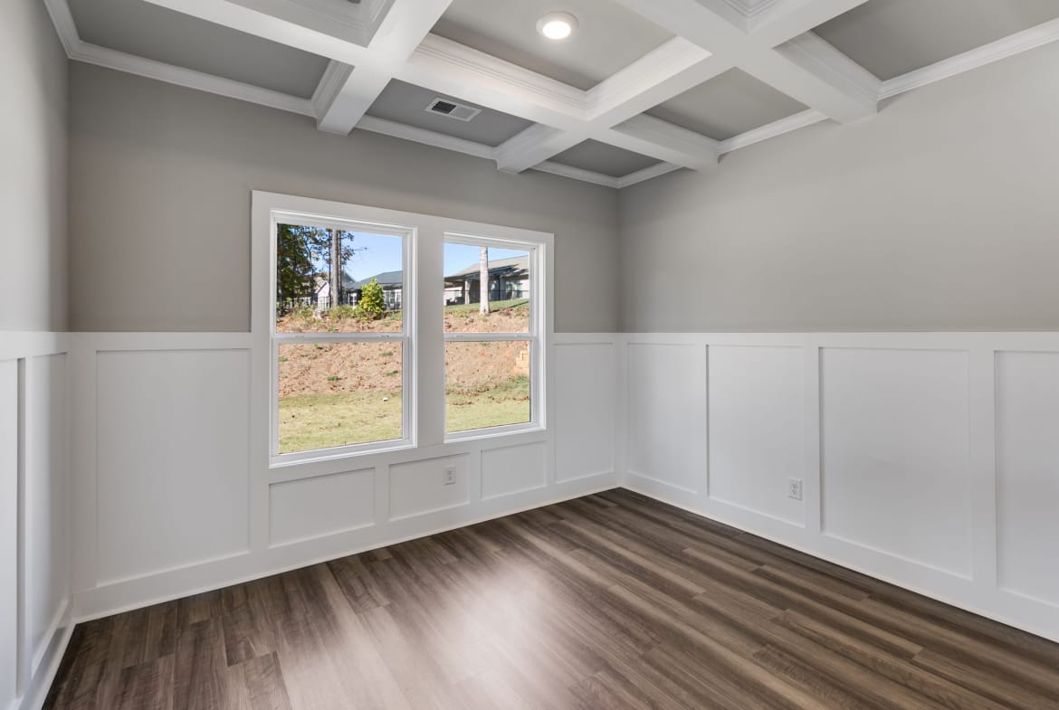
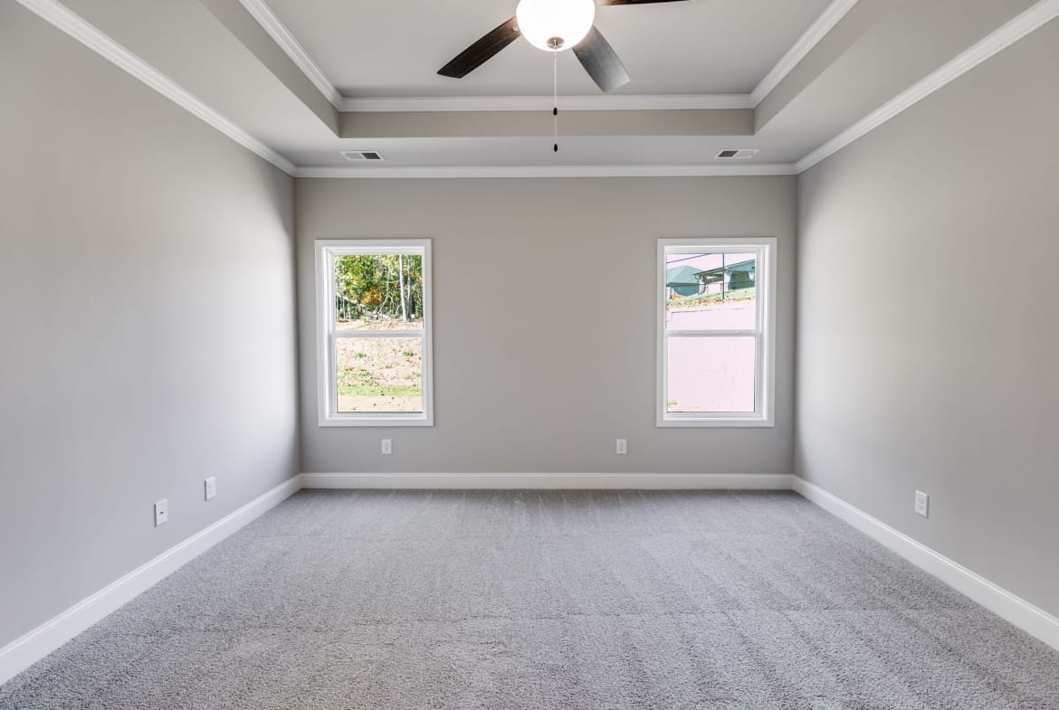
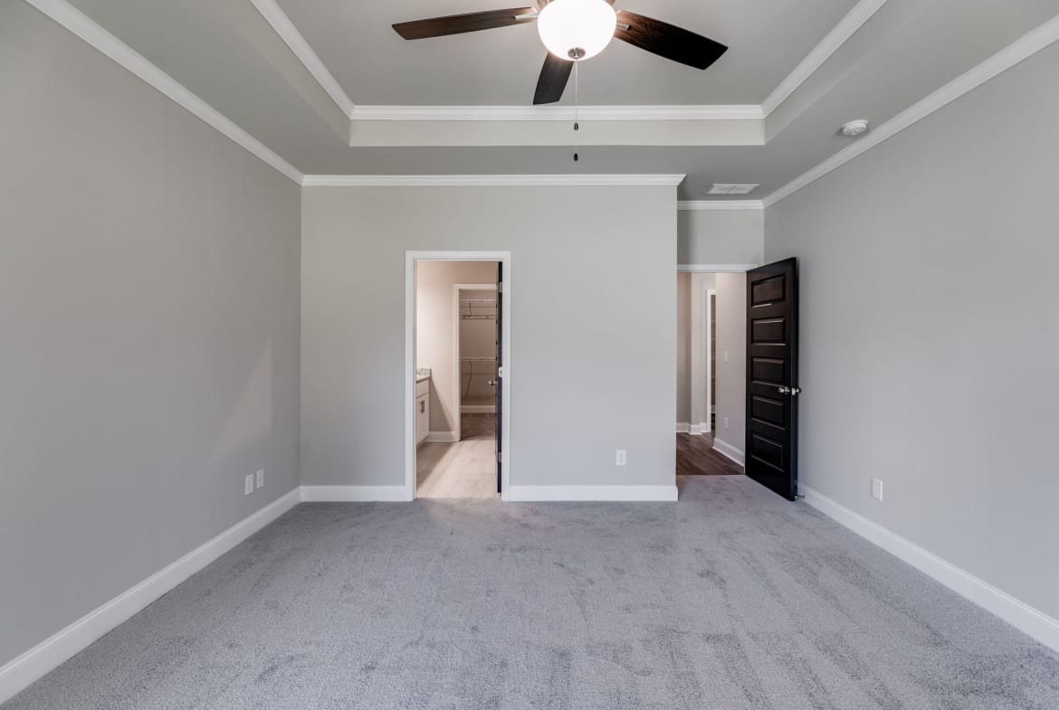
The Ramsey is a 3-bedroom, 2-story home designed in the classic Craftsman style, featuring a master suite and office on the main floor. KMC Homes provide a seamless blend of comfort and elegance with thoughtfully detailed interiors.
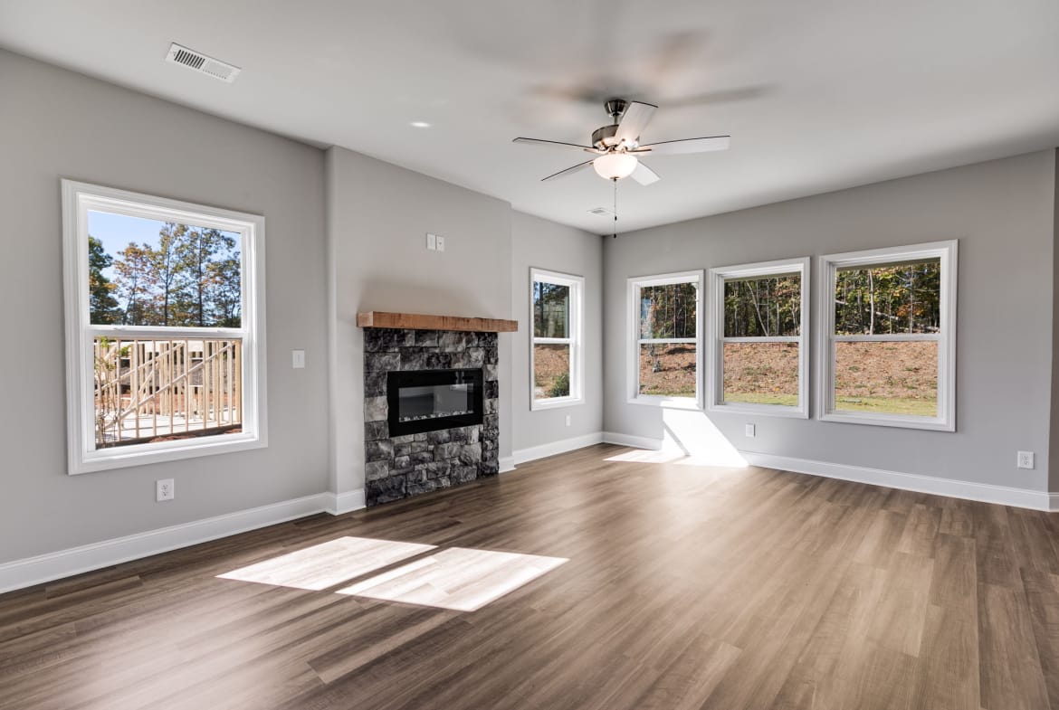
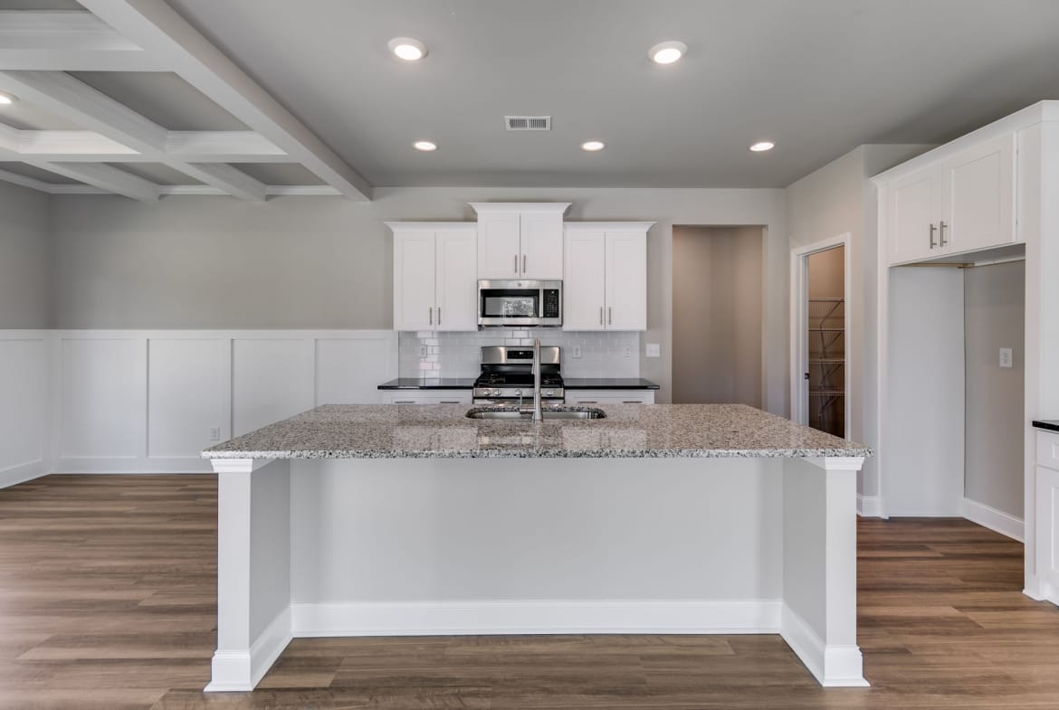
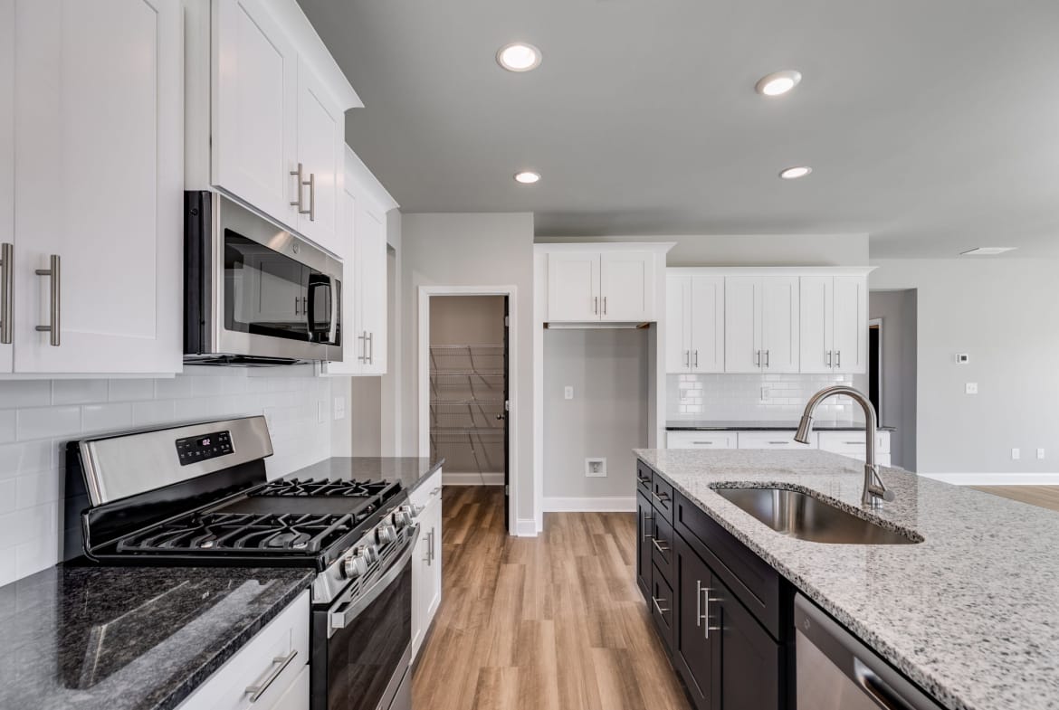
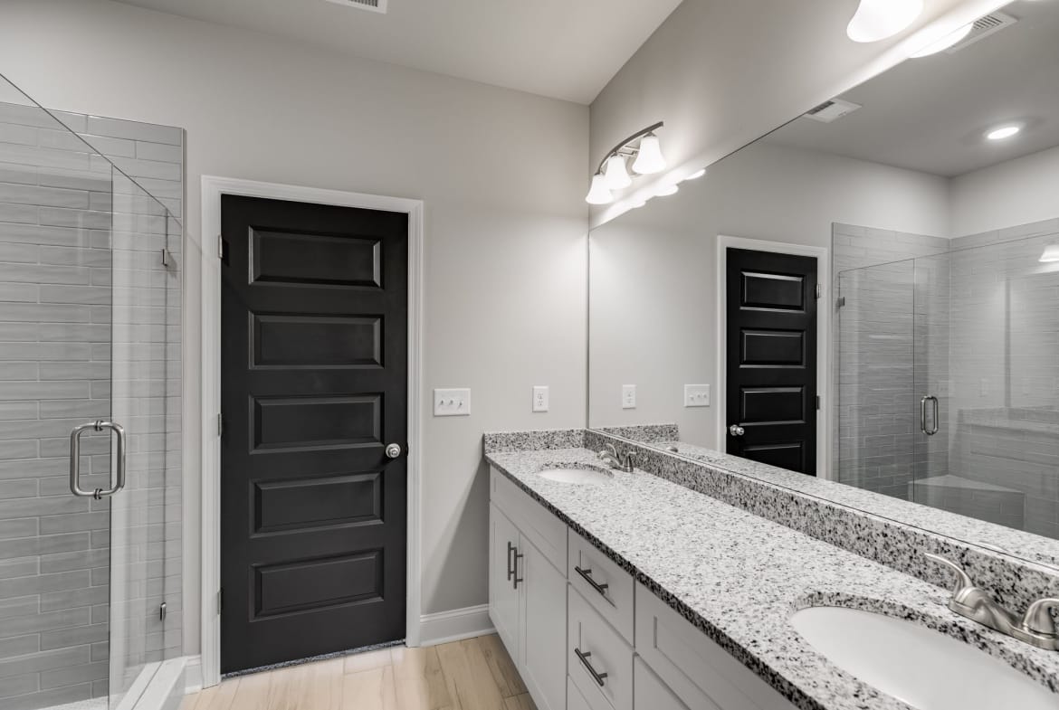
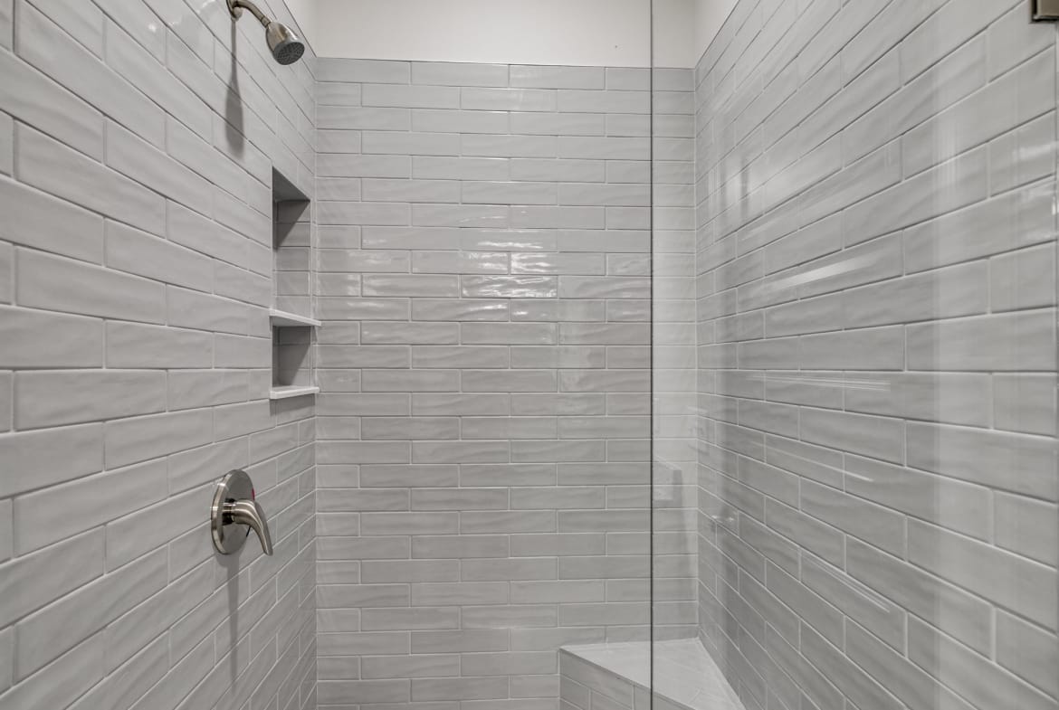
The kitchens and bathrooms are equipped with granite islands and countertops, wood cabinets with soft-close hinges, and stainless-steel appliances, including a gas stove. LVP flooring enhances wet areas, while the master bath includes tiled floors and showers. Carpeted bedrooms ensure comfort, and a gas fireplace with stone accents adds warmth.
Floor Plan Documents
The Ramsey Floor Plan

- Fame Marketing
Contact me
- Fame Marketing


