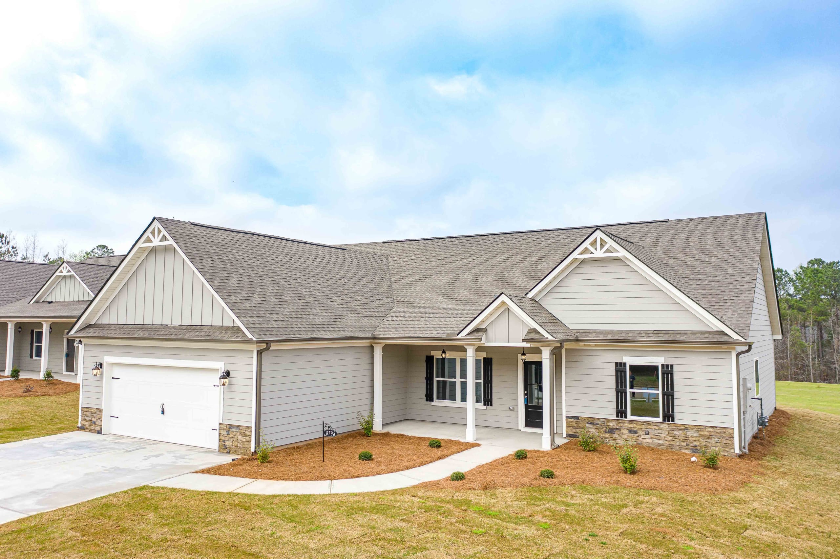
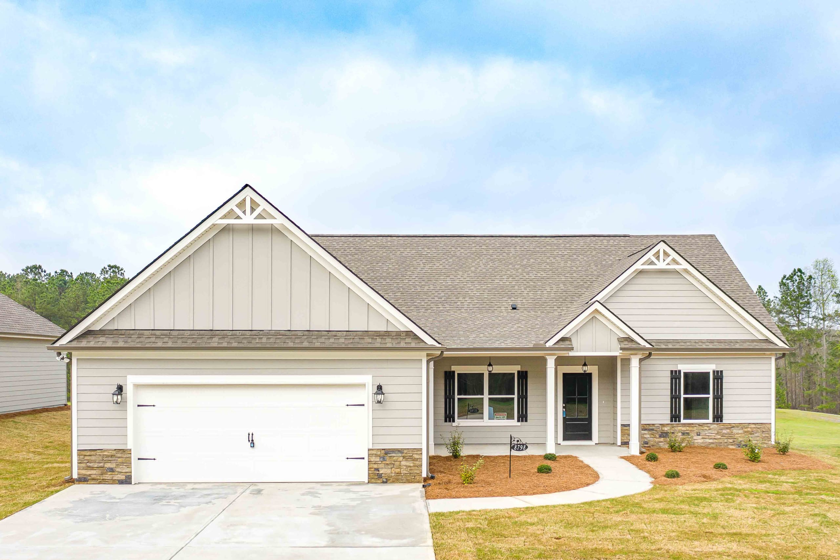
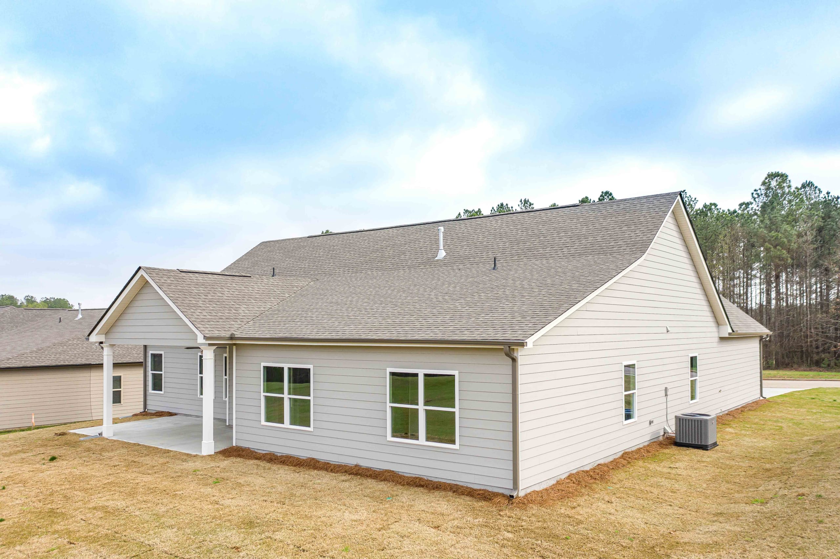
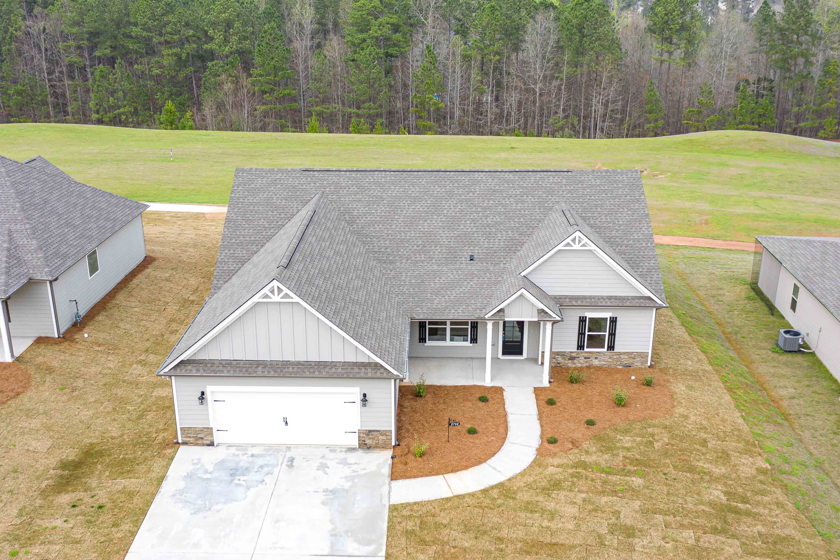
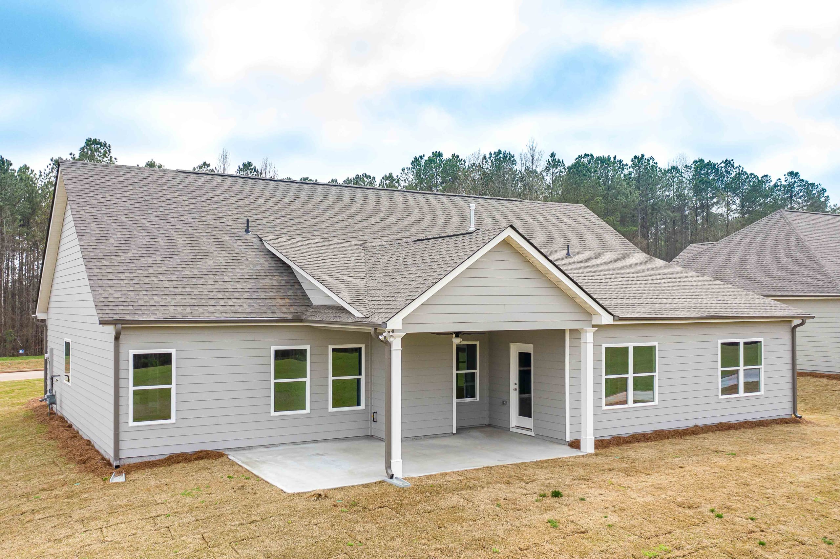
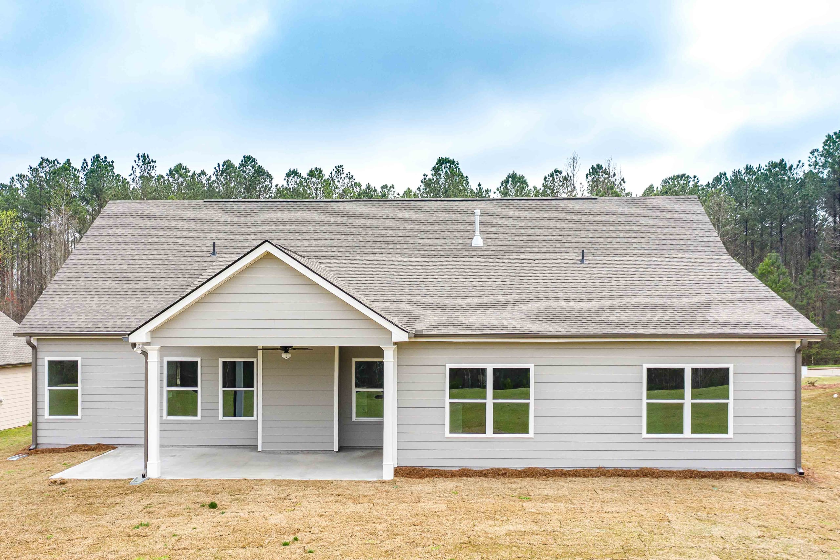
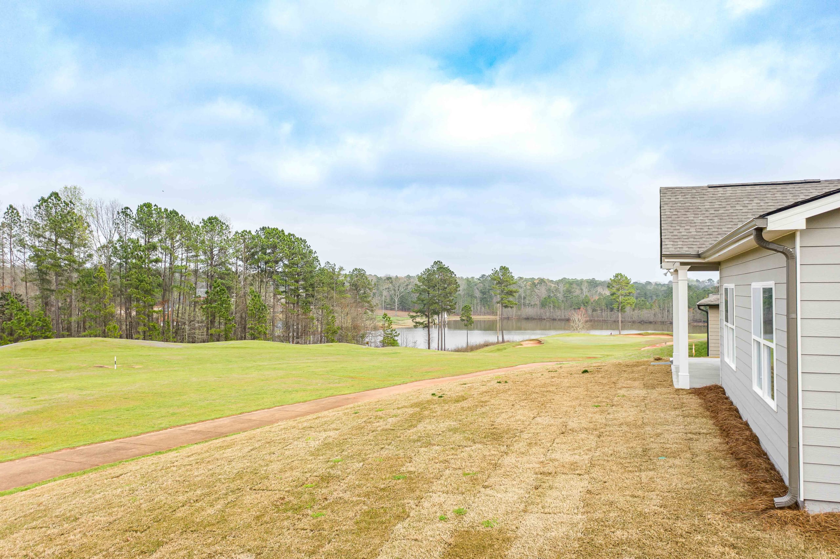
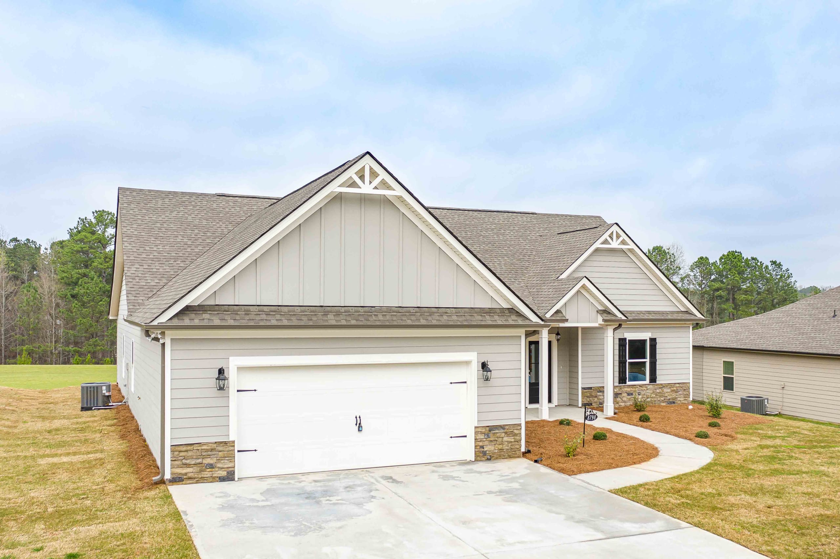
The Garbrandt Floor Plan


Details
- Property Size 2798 Sq Ft
- Bedrooms 3
- Bathrooms 3.5
- Property Type The Enclave at St. Andrews, Weldon Woods
Additional details
- Appliances Dishwasher, Electric Water Heater, Ice Maker, Microwave, Oven/Range (Combo), Refrigerator, Stainless Steel Appliances
- Construction Materials Concrete
- Foundation Slab
- Flooring Carpet, Laminate, Tile
- Cooling Ceiling Fans, Central Air
- Heating Central, Electric, Heat Pump
- Dining Room Features Separate Room
- Parking Features Attached, Garage Door Opener, Kitchen Level
- Roof Composition
- Security Features Carbon Monoxide Detector, Smoke Detector
- Water Source Public
- Window Features Window Treatments
360° Virtual Tour
Description
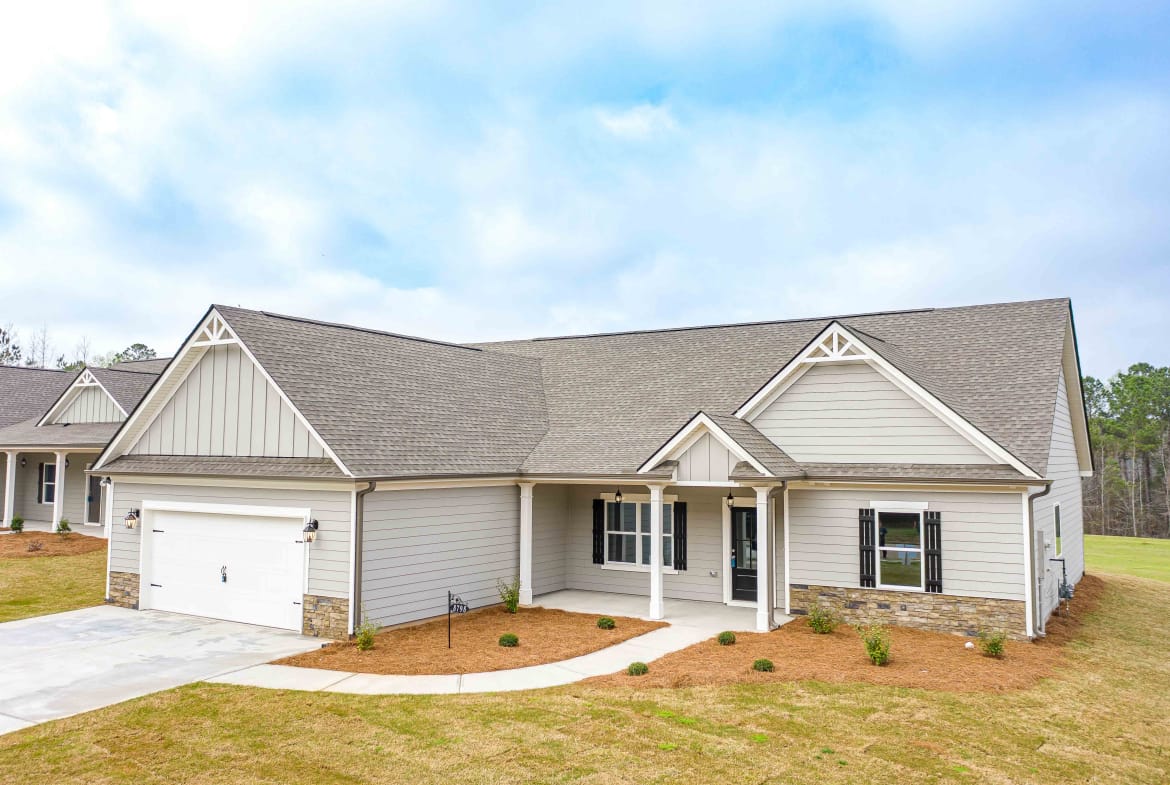
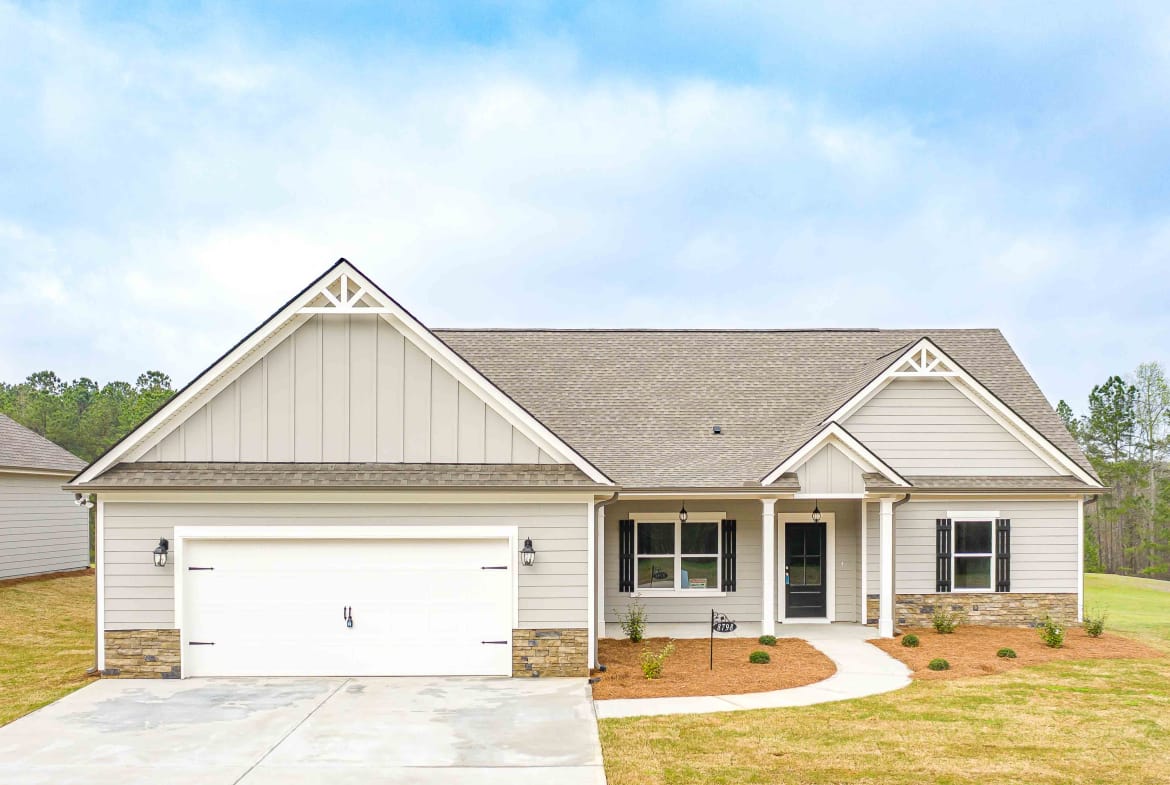
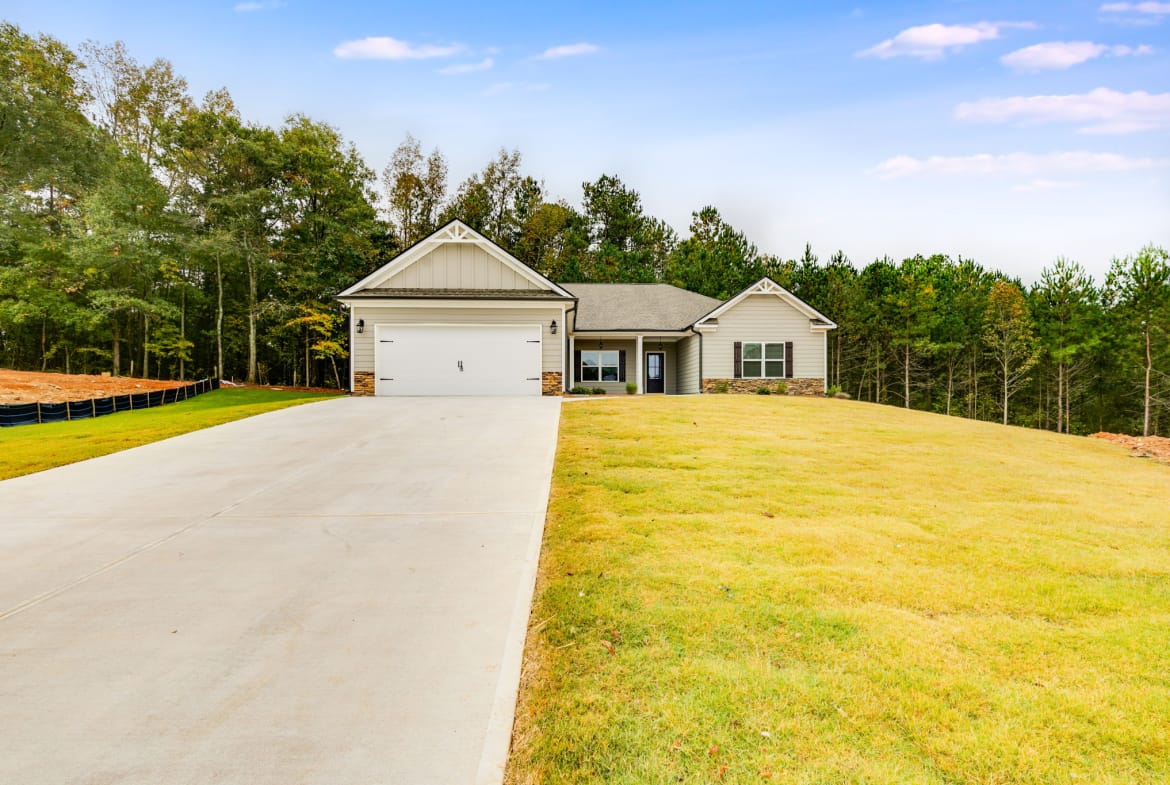
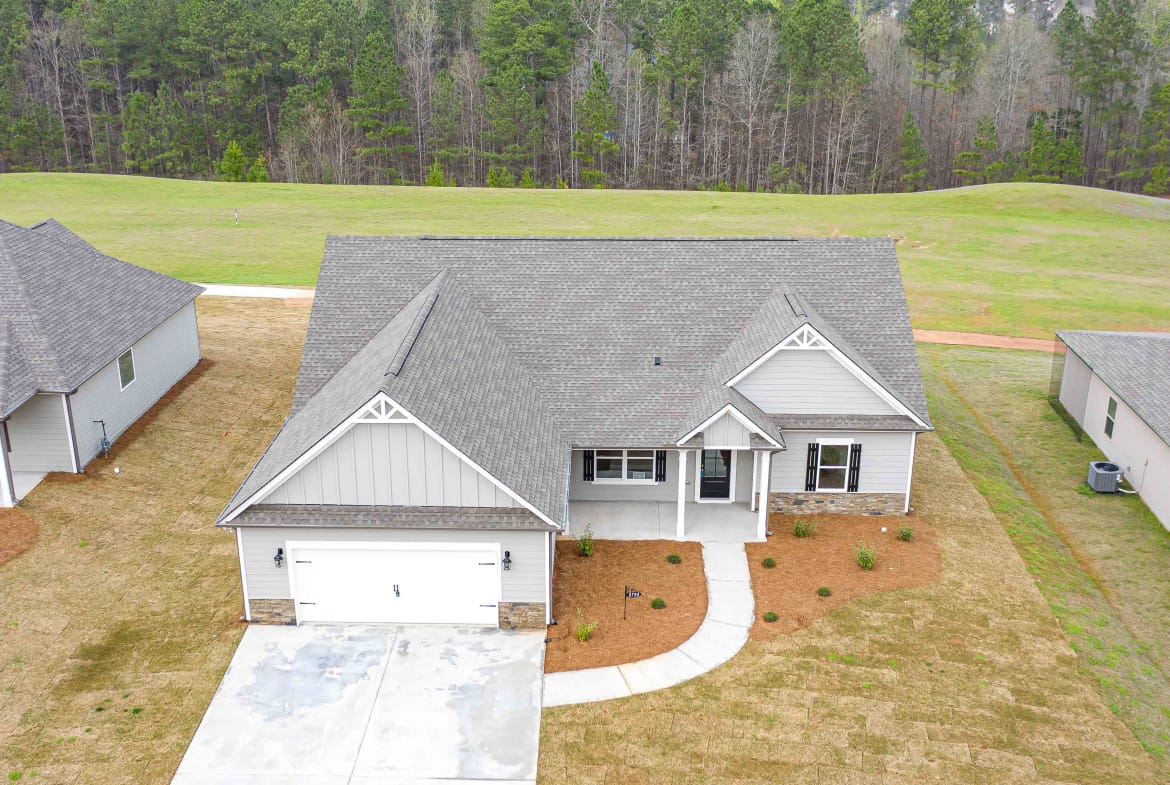
The Garbrandt is a professional 3-bedroom, 2.5-bathroom open-concept ranch designed to meet homeowner expectations. As you enter the front porch, you are welcomed by a spacious foyer leading into a large, vaulted family room. This area features an open kitchen layout optimized for modern living. The expansive island serves as a hub for entertaining and meal preparation. Adjacent is a generous breakfast room for morning retreats and a sizable keeping room suitable for gatherings or family relaxation. If a fourth bedroom is needed, the keeping room can be converted or serve as a formal dining area based on requirements.
From the garage, a large mudroom offers ample storage for shoes, coats, and other essentials, maintaining home organization. The master suite is a retreat, providing ample space, a luxurious soaking area for relaxation, and a sizable walk-in closet for wardrobe needs. Whether hosting dinner parties or enjoying quiet evenings, the Garbrandt ranch delivers both comfort and functionality effectively.
Floor Plan Documents

- Fame Marketing
Contact me
- Fame Marketing