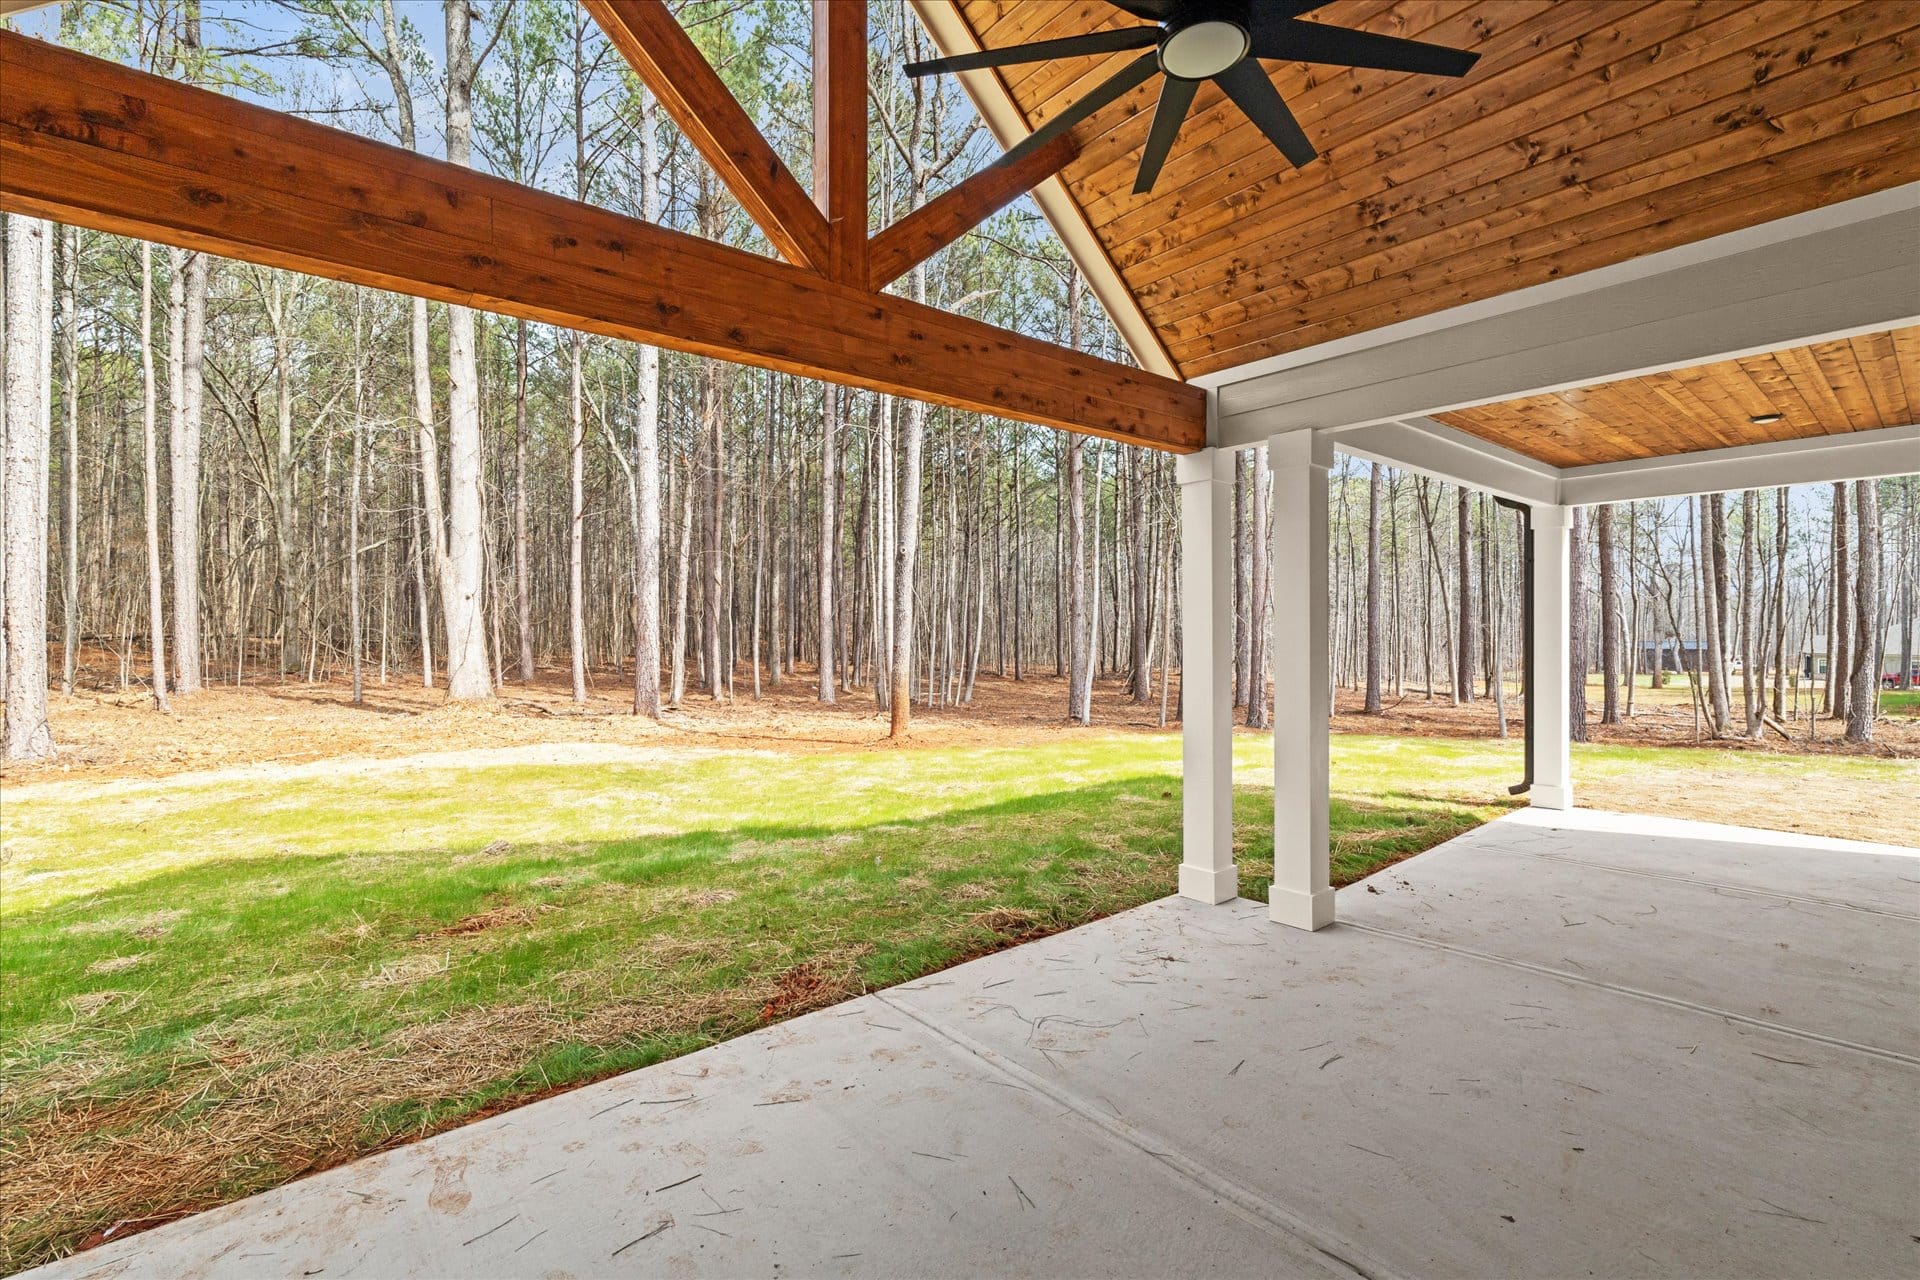
The Hamilton
Featured


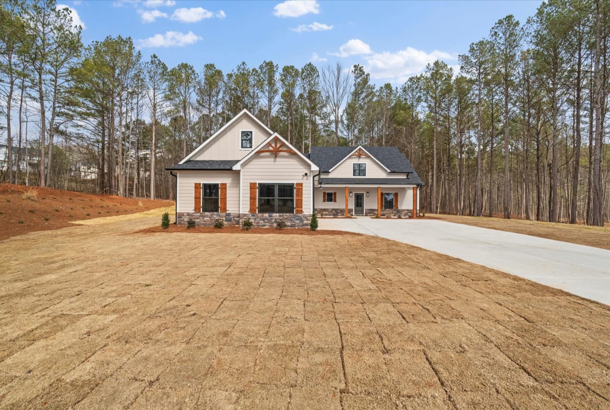
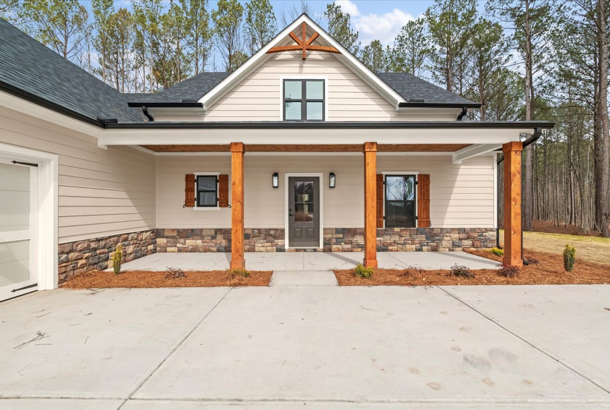
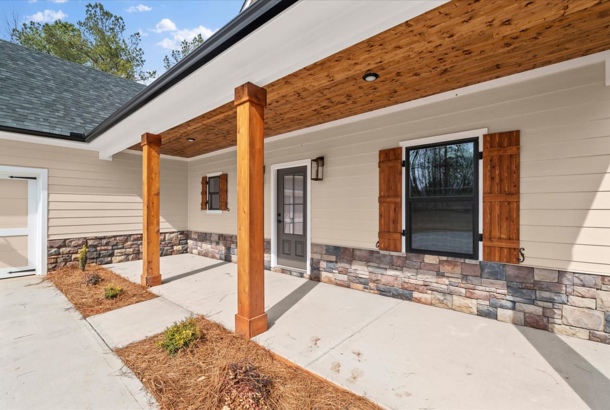


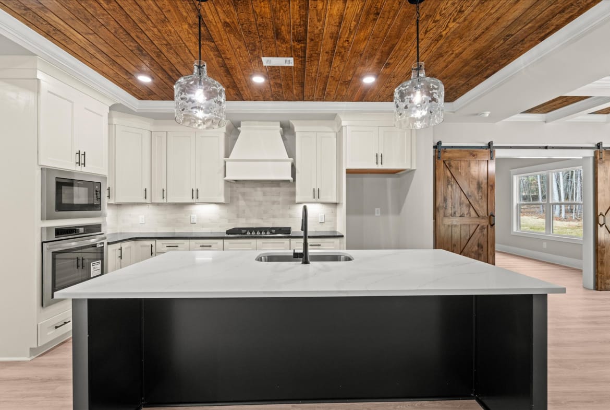
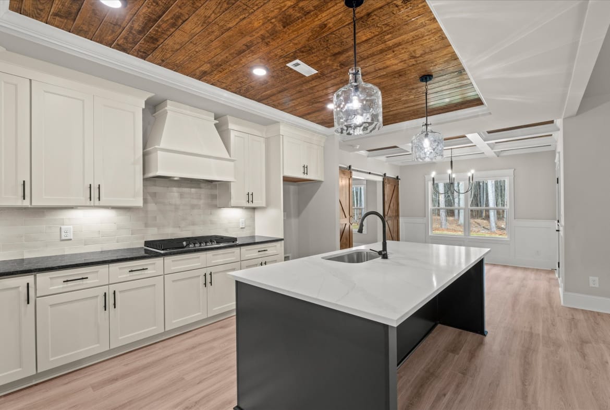
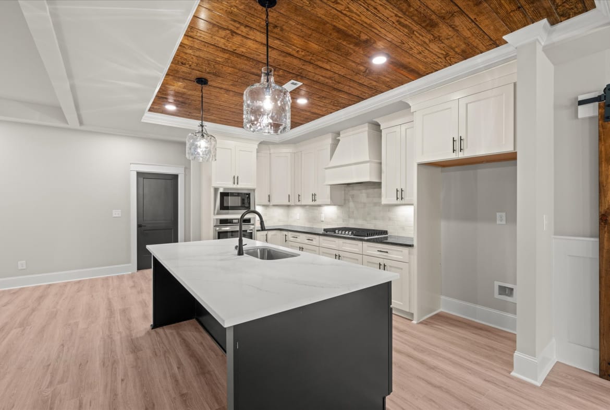

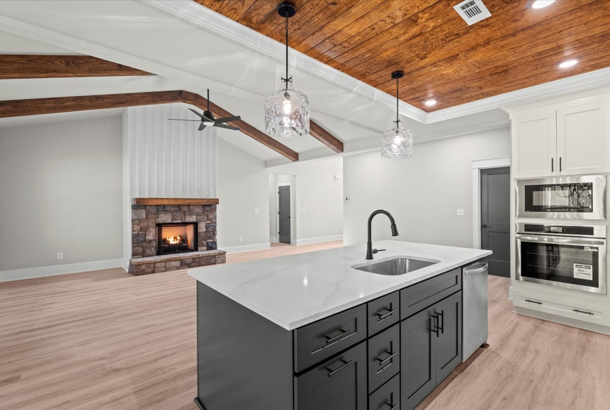
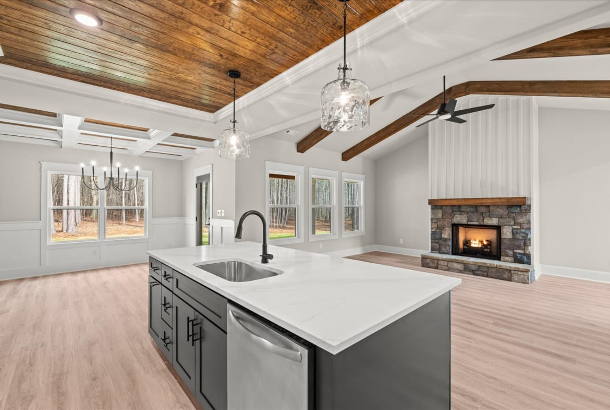

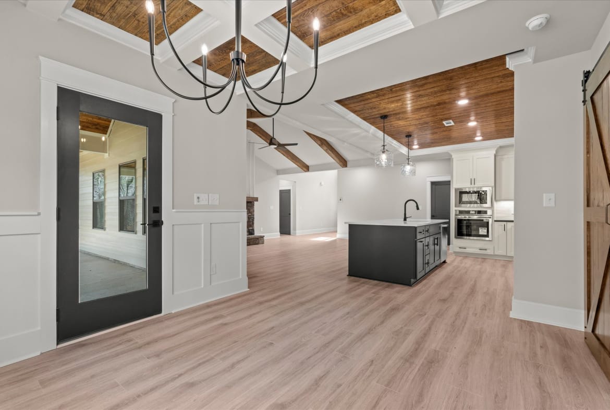


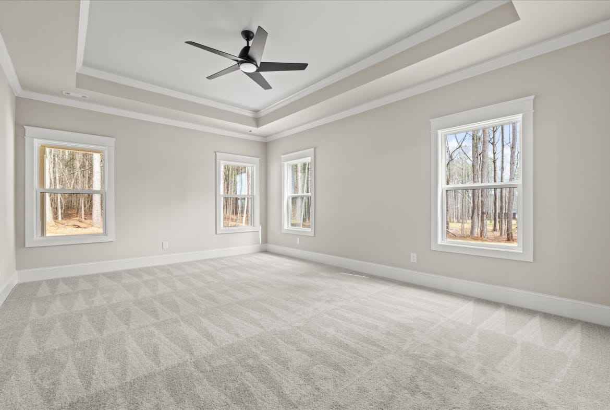
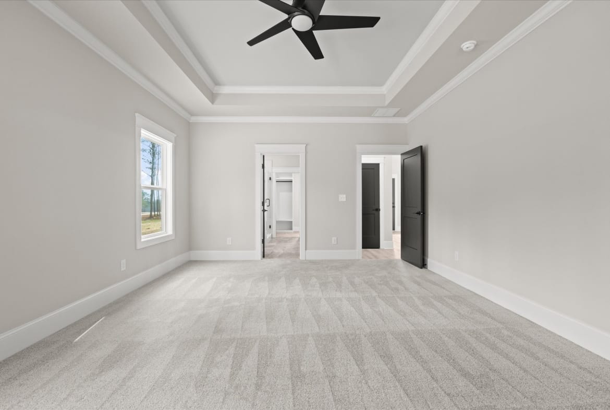


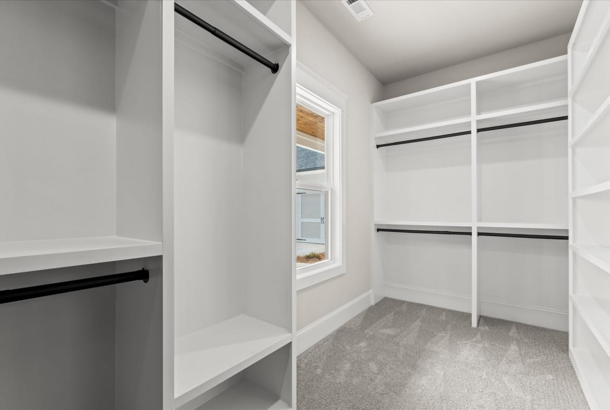

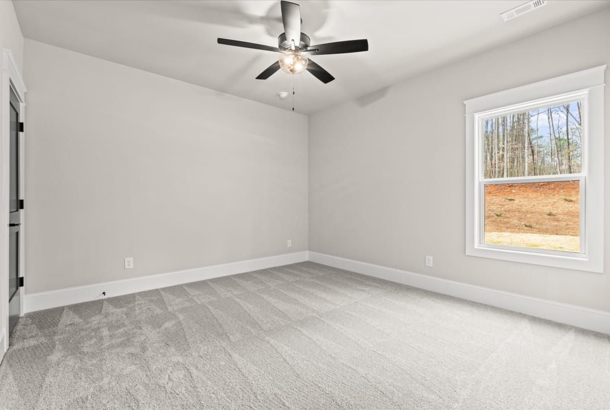
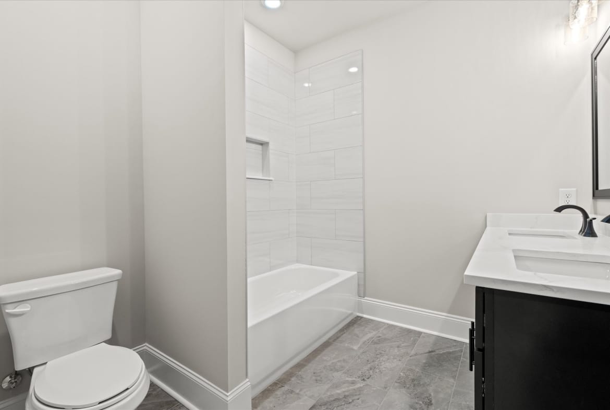
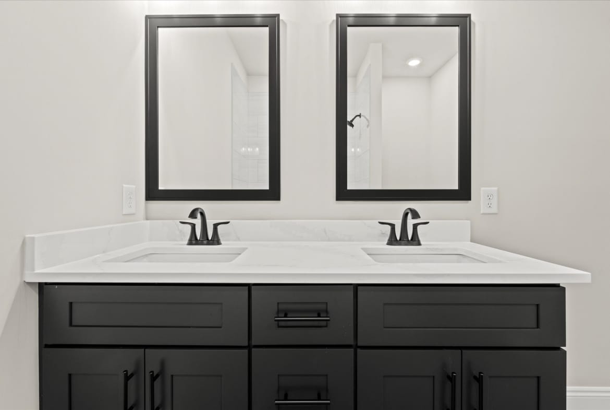






Featured
The Hamilton
Details
- Property Size 2701 Sq Ft
- Bedrooms 5
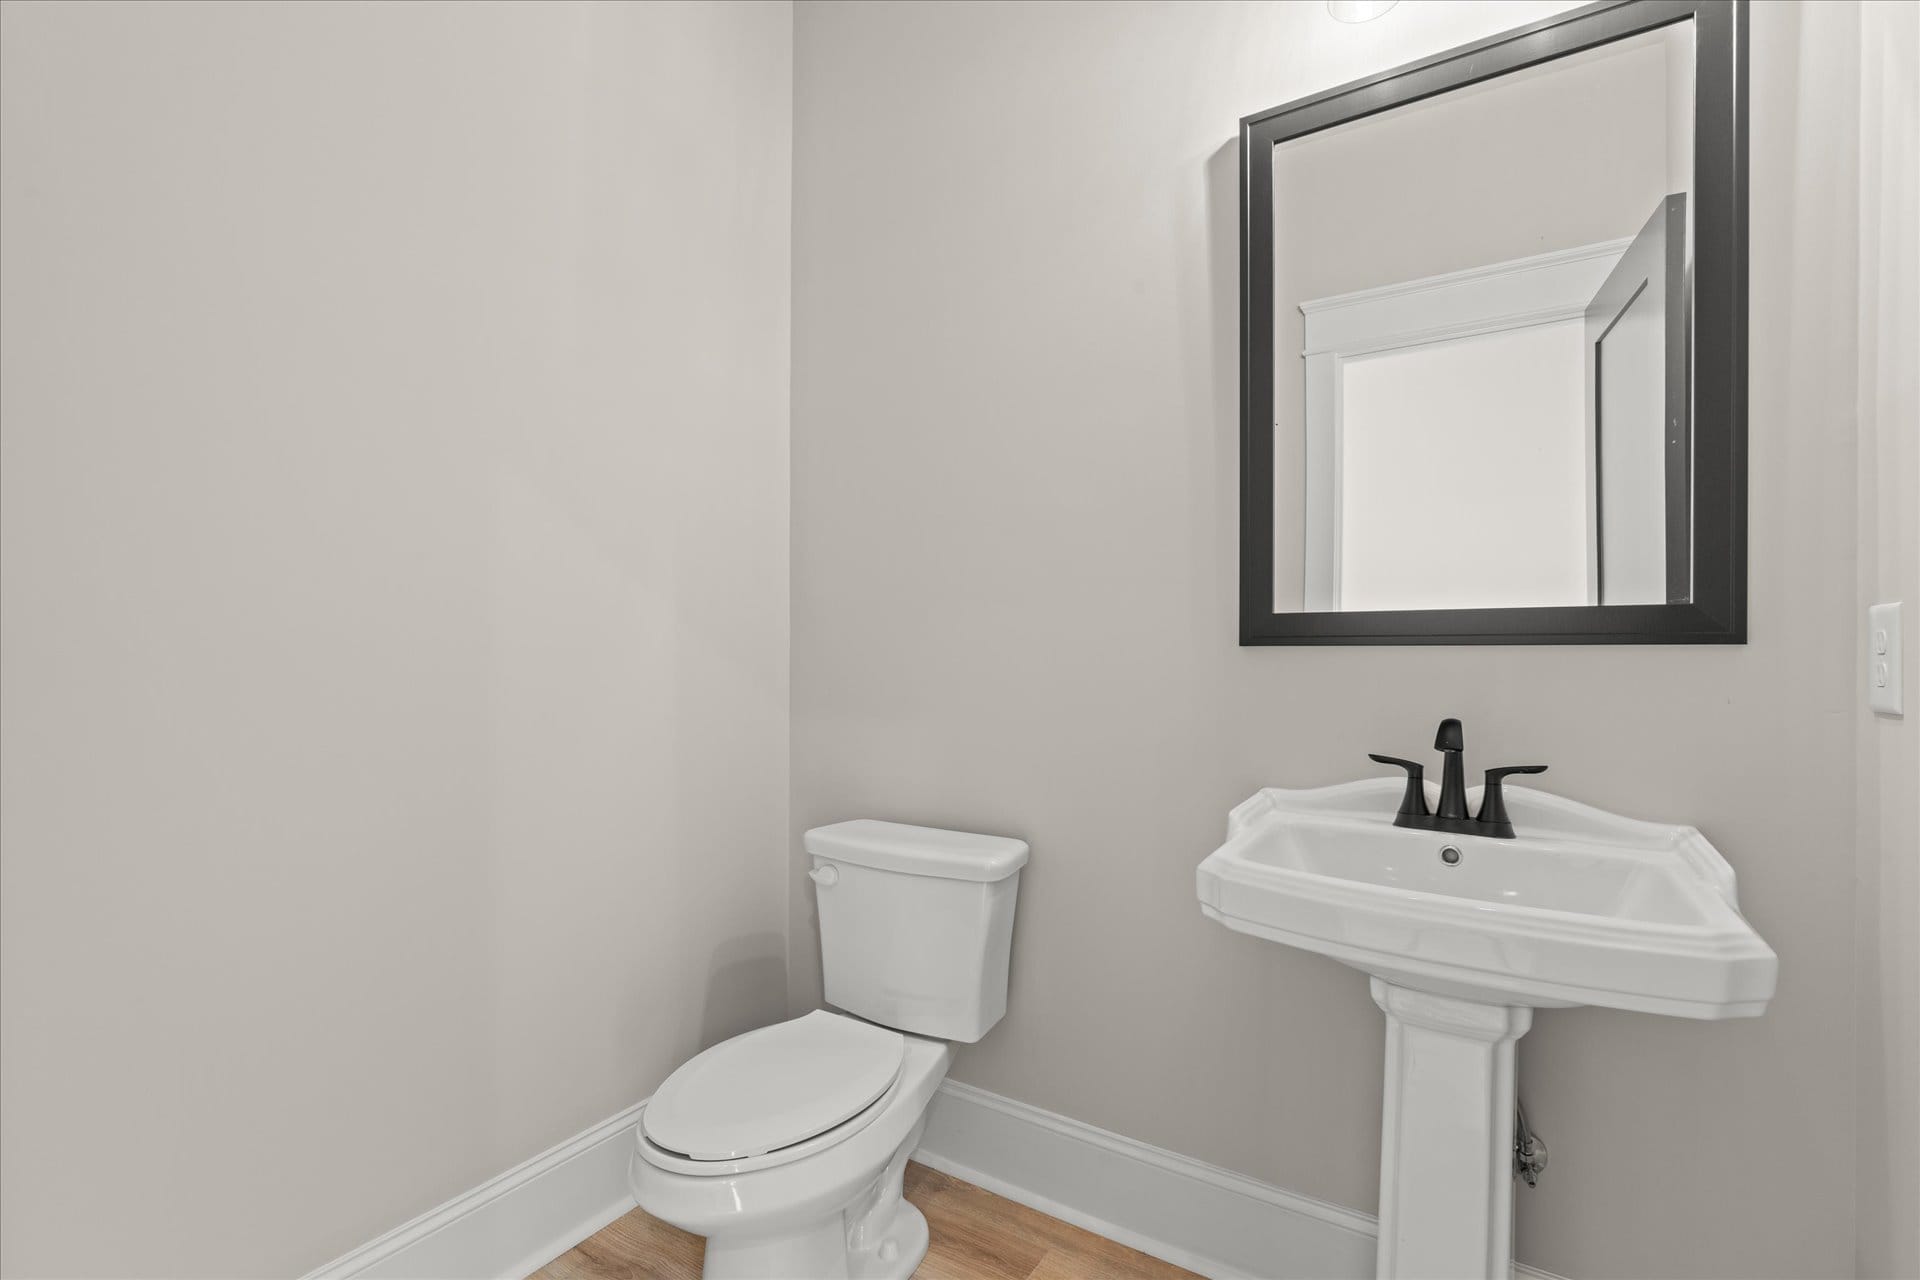
- Bathrooms 3.5
- Property Type Spruill Bridge, The Enclave at St. Andrews, Weldon Woods
Additional details
- Appliances Dishwasher, Electric Water Heater, Ice Maker, Microwave, Oven/Range (Combo), Refrigerator, Stainless Steel Appliances
- Construction Materials Concrete
- Foundation Slab
- Flooring Carpet, Laminate, Tile
- Cooling Ceiling Fans, Central Air
- Heating Central, Electric, Heat Pump
- Dining Room Features Dining Rm/Living Rm Combo
- Parking Features Attached, Garage Door Opener, Kitchen Level
- Roof Composition
- Security Features Carbon Monoxide Detector, Smoke Detector
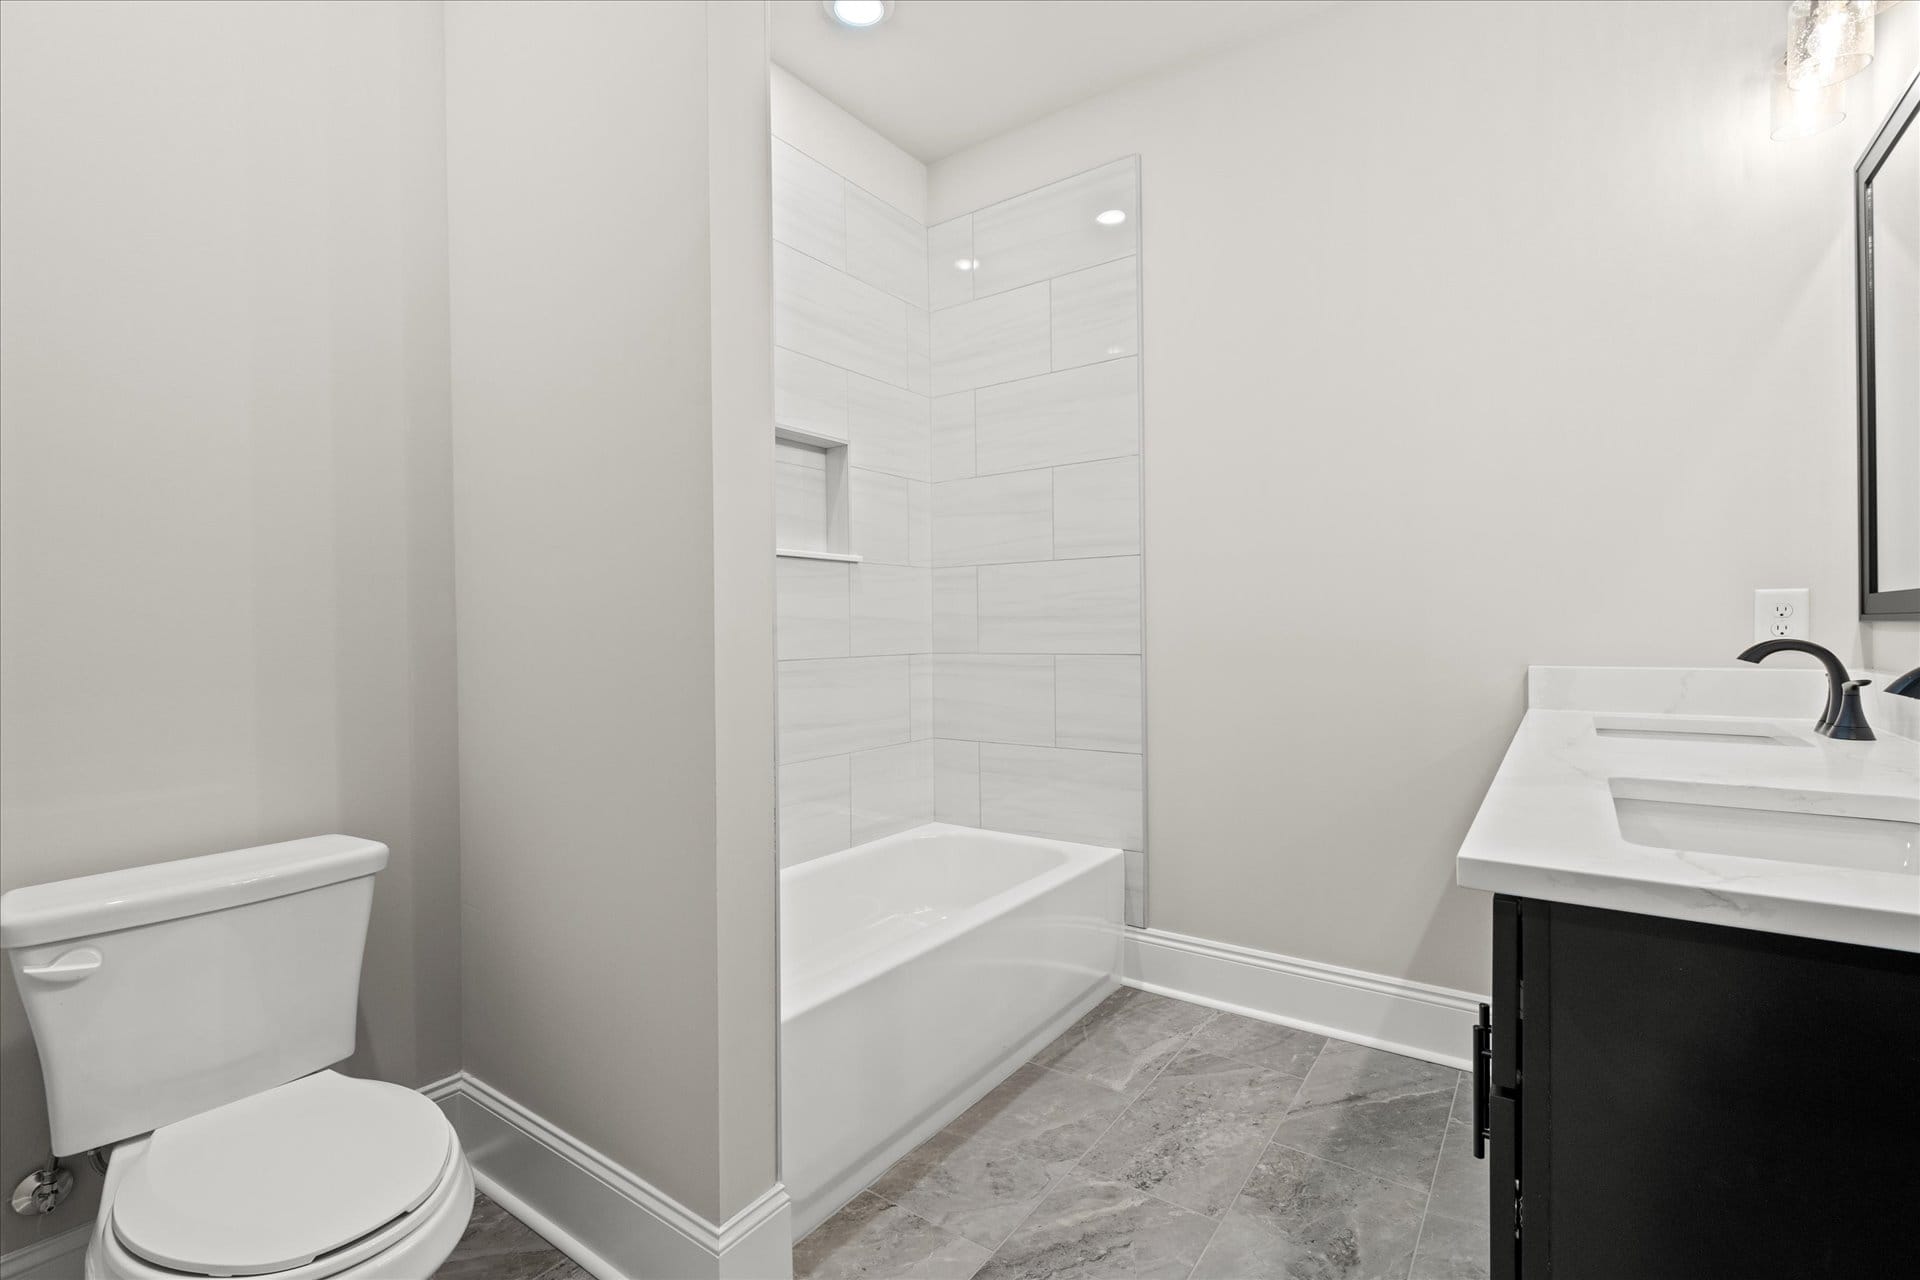
- Interior Features Double Vanity, Master On Main Level, Pulldown Attic Stairs, Separate Shower, Soaking Tub, Split Bedroom Plan, Tile Bath, Tray Ceilings
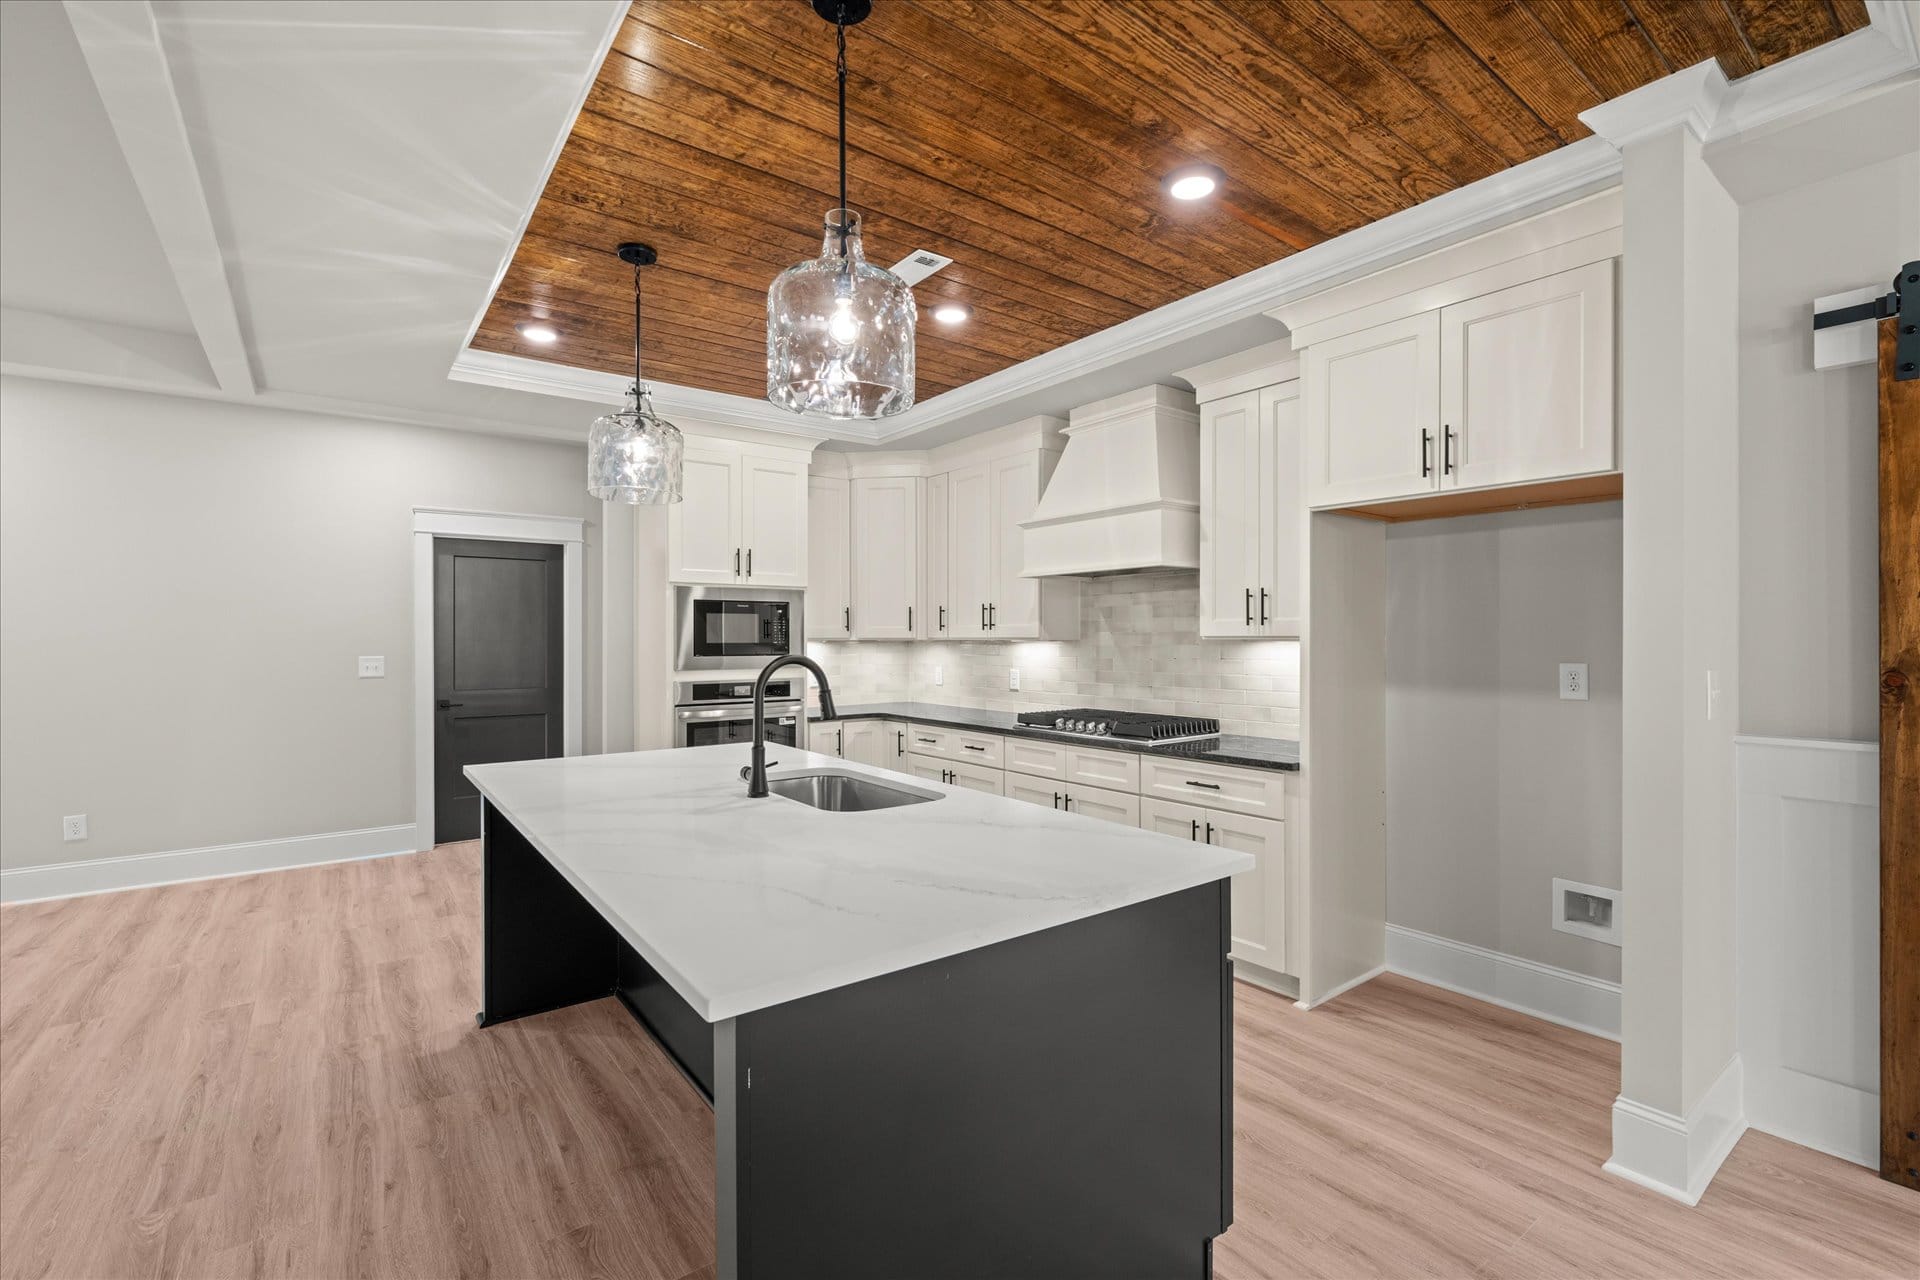
- Kitchen Features Kitchen Island
- Levels 2
- Water Source Public
- Window Features Window Treatments
Description
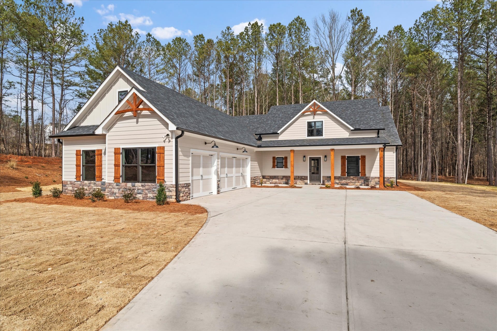
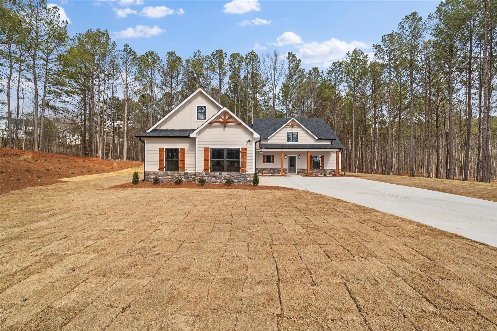
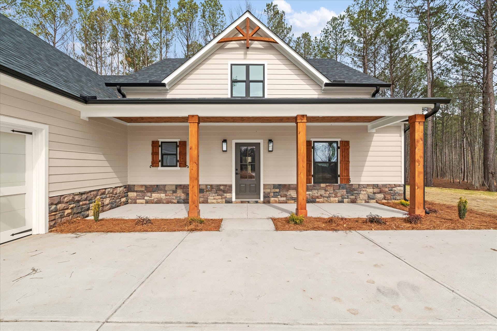
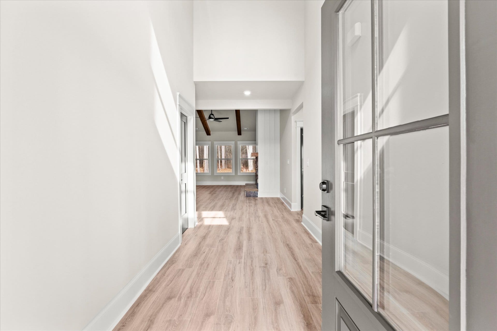
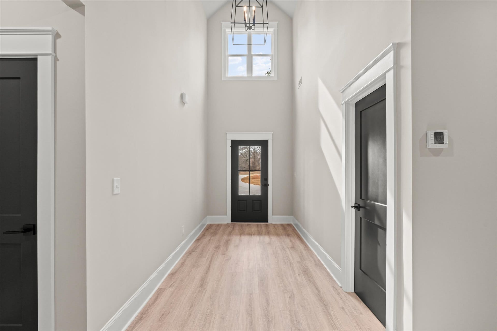
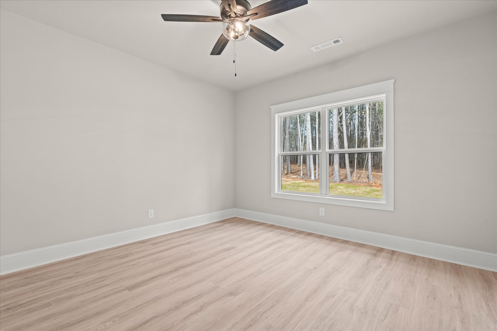
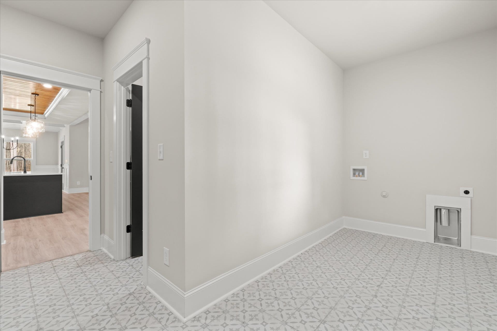
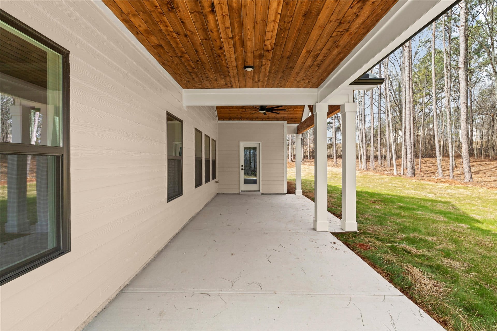
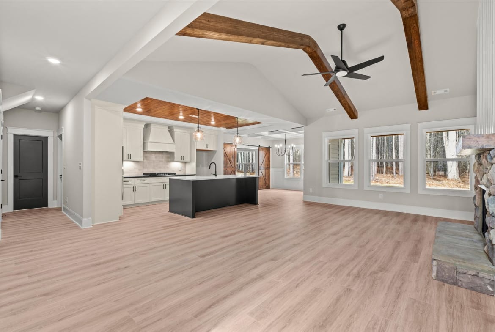
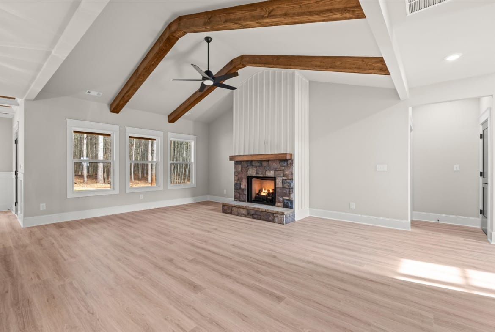
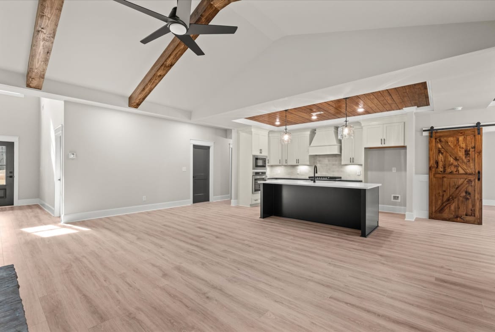
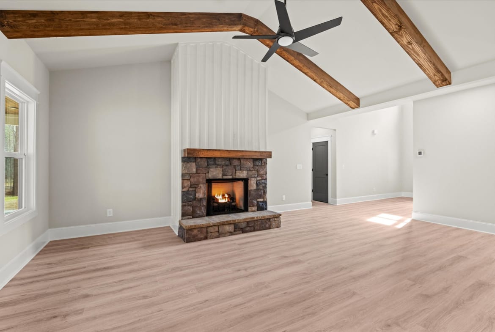
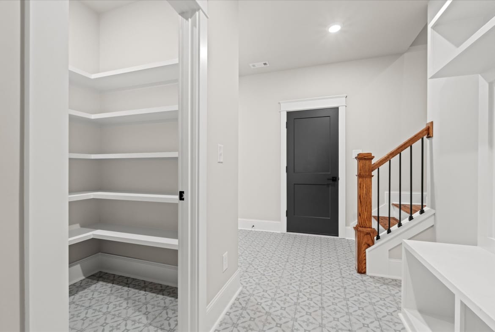
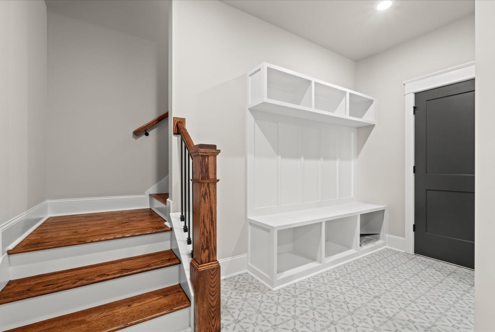
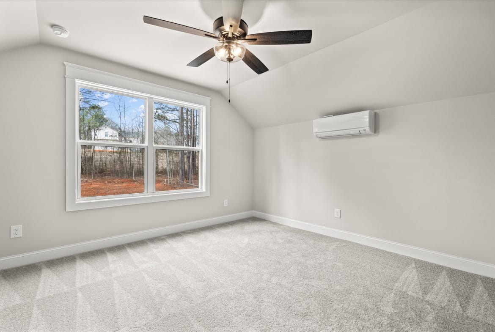
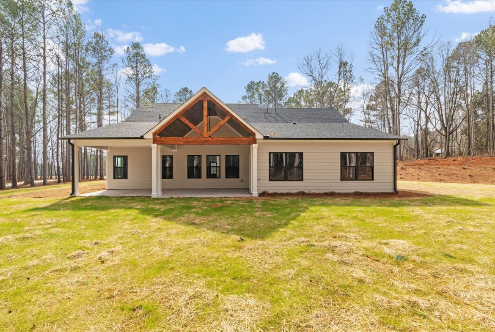
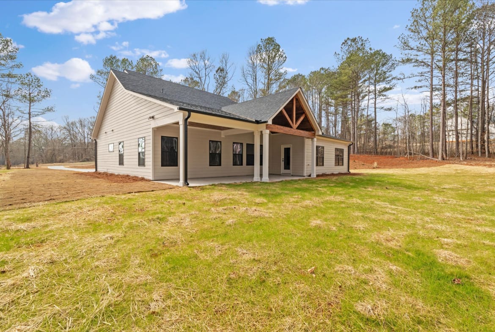
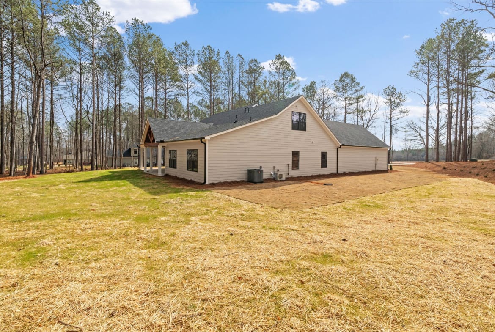
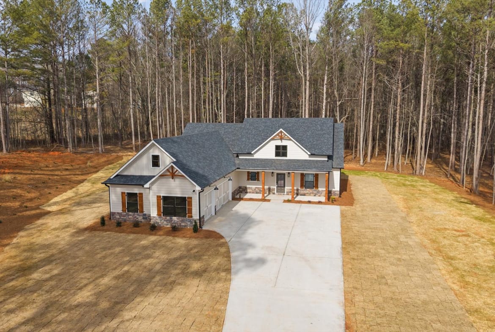
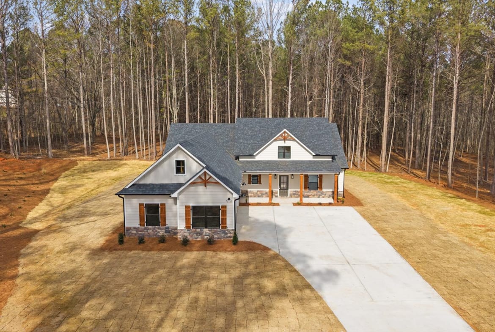
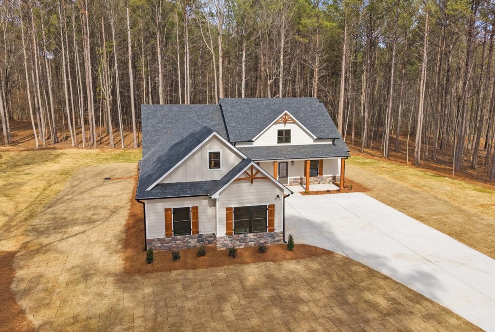
The Hamilton is a beautifully designed ranch home that offers the comfort, character, and craftsmanship of true estate‑style living. The home features an inviting open floor plan anchored by a spacious kitchen with a large granite island, abundant counter space, and a generous walk‑in pantry—perfect for everyday living and effortless entertaining. A dedicated mudroom and laundry area add convenience, while the additional flex room provides versatility for a fourth bedroom, office, or hobby space.
Floor Plan Documents
The Hamilton Floor Plan

- Fame Marketing
Contact me
- Fame Marketing