
The Jasmine Floor Plan







Details
- Property Size 2265 Sq Ft
- Bedrooms 4
- Bathrooms 2.5
- Property Type The Enclave at St. Andrews, Weldon Woods
Additional details
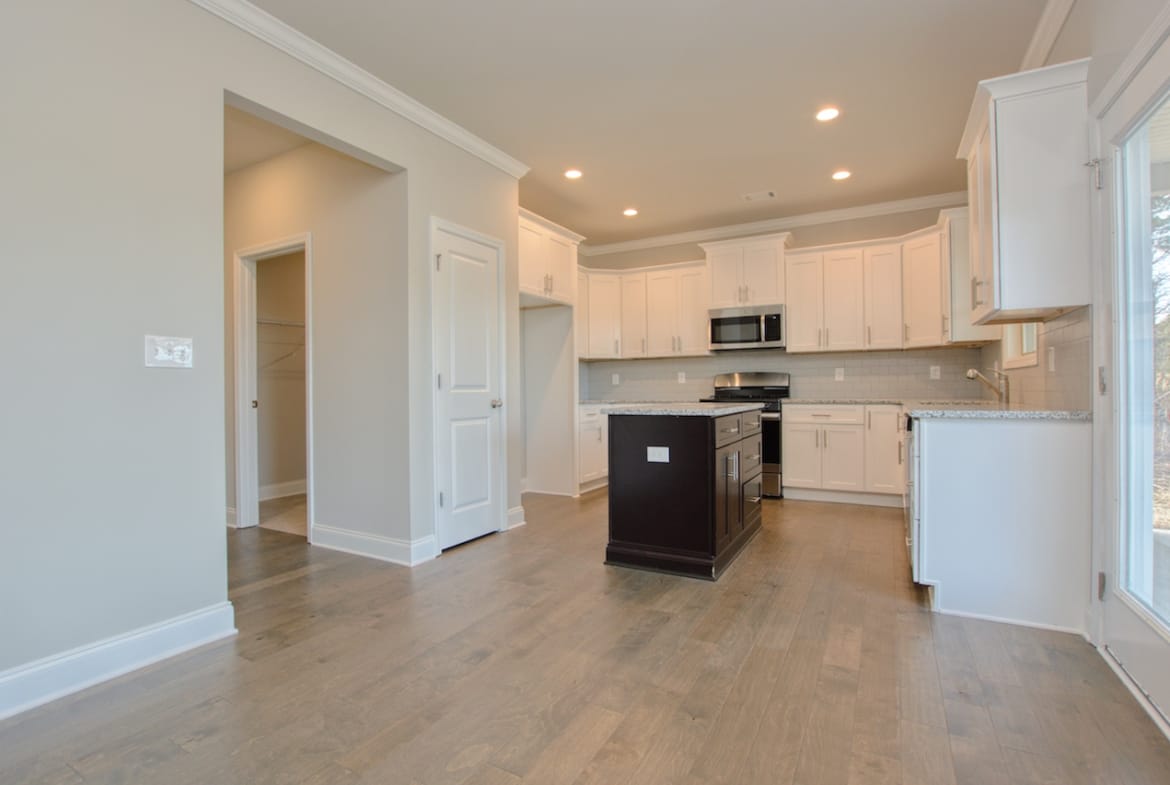
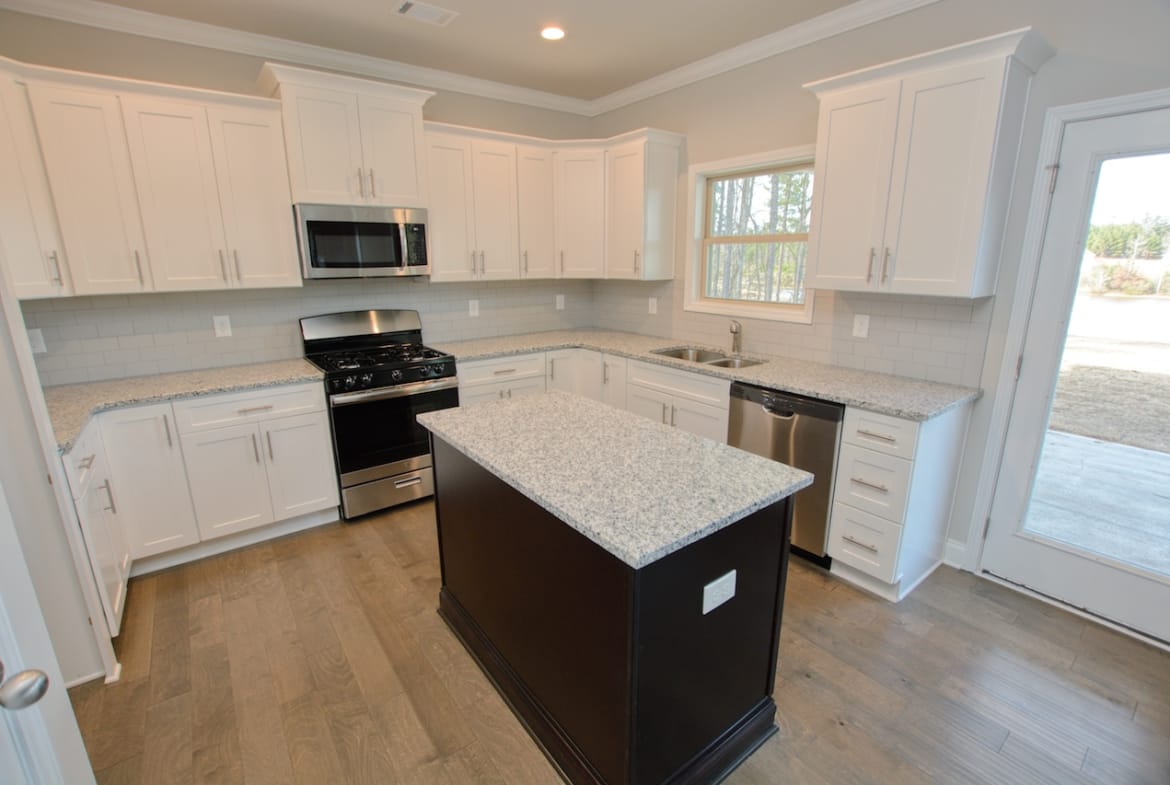
- Appliances Dishwasher, Electric Water Heater, Ice Maker, Microwave, Oven/Range (Combo), Refrigerator, Stainless Steel Appliances
- Construction Materials Concrete
- Foundation Slab
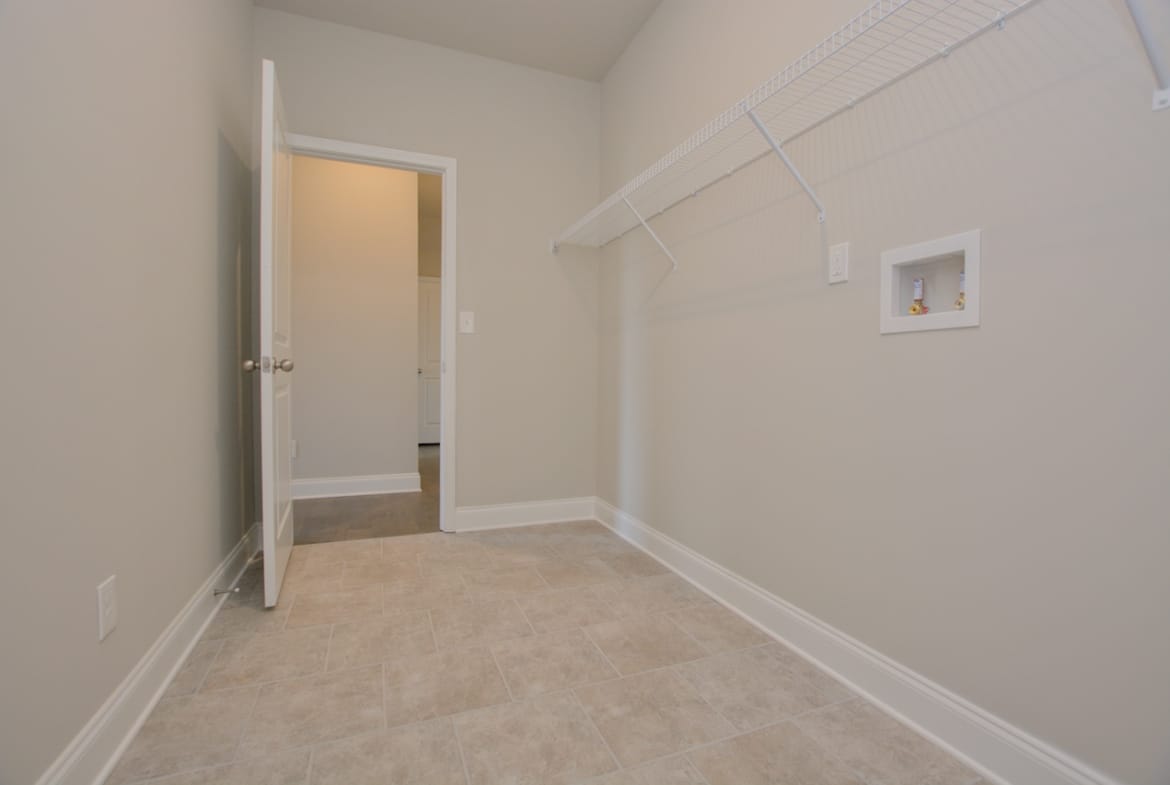
- Flooring Carpet, Laminate, Tile
- Cooling Ceiling Fans, Central Air
- Heating Central, Electric, Heat Pump
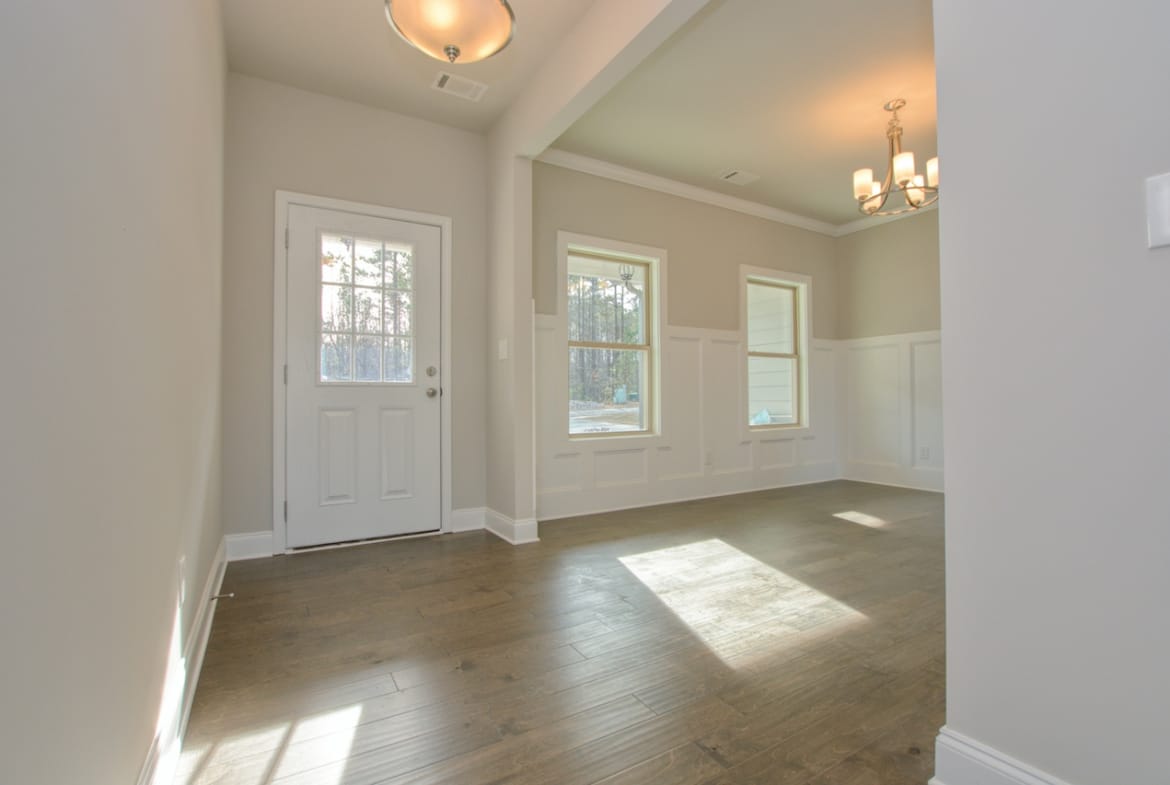
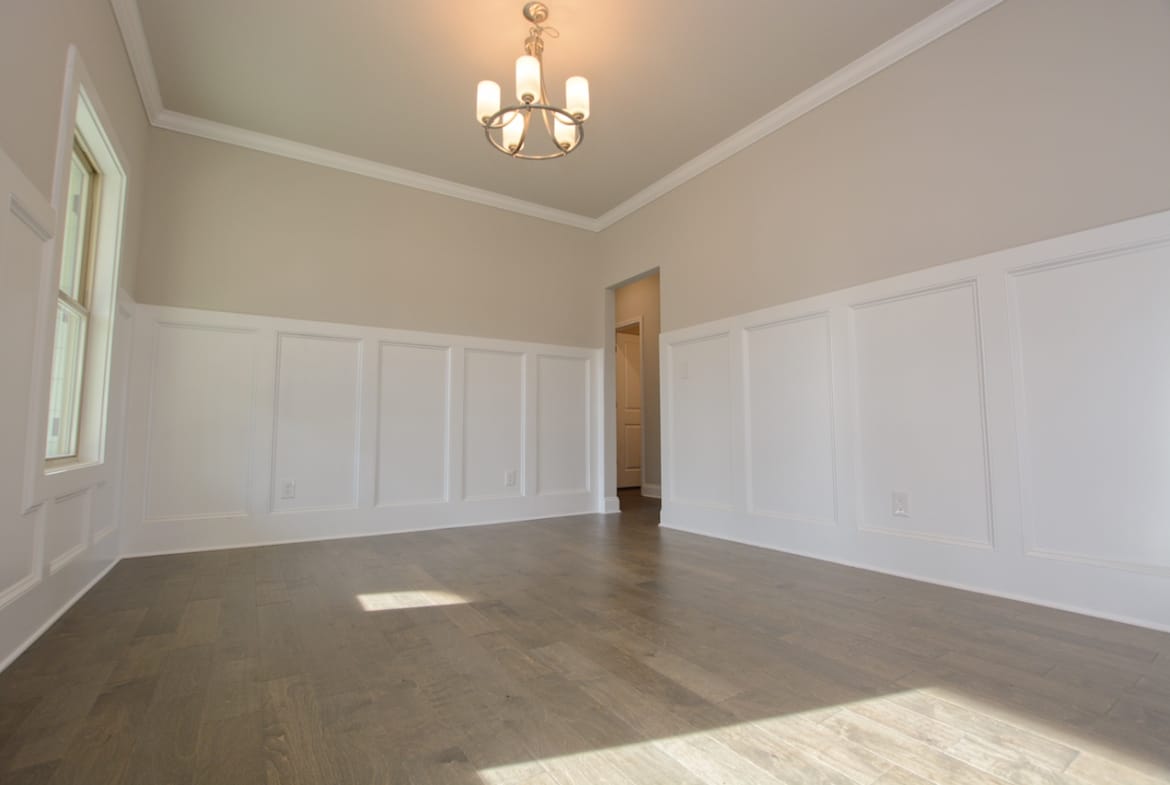
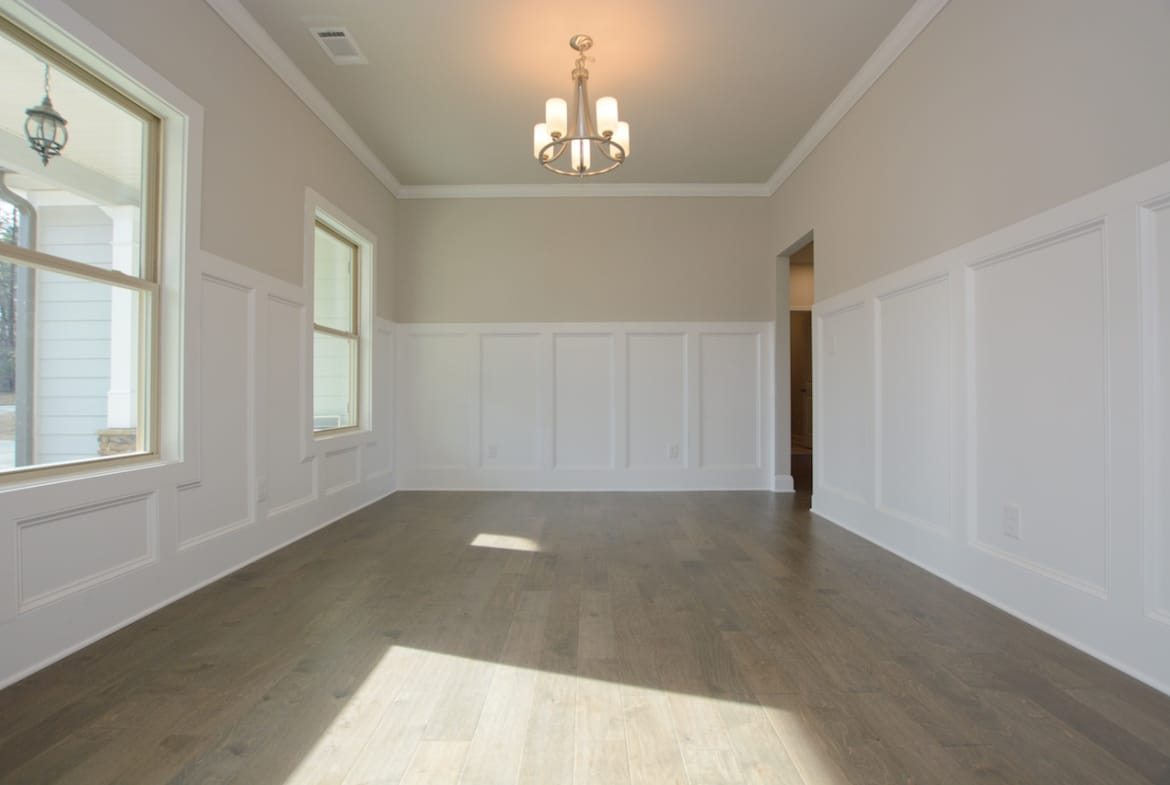
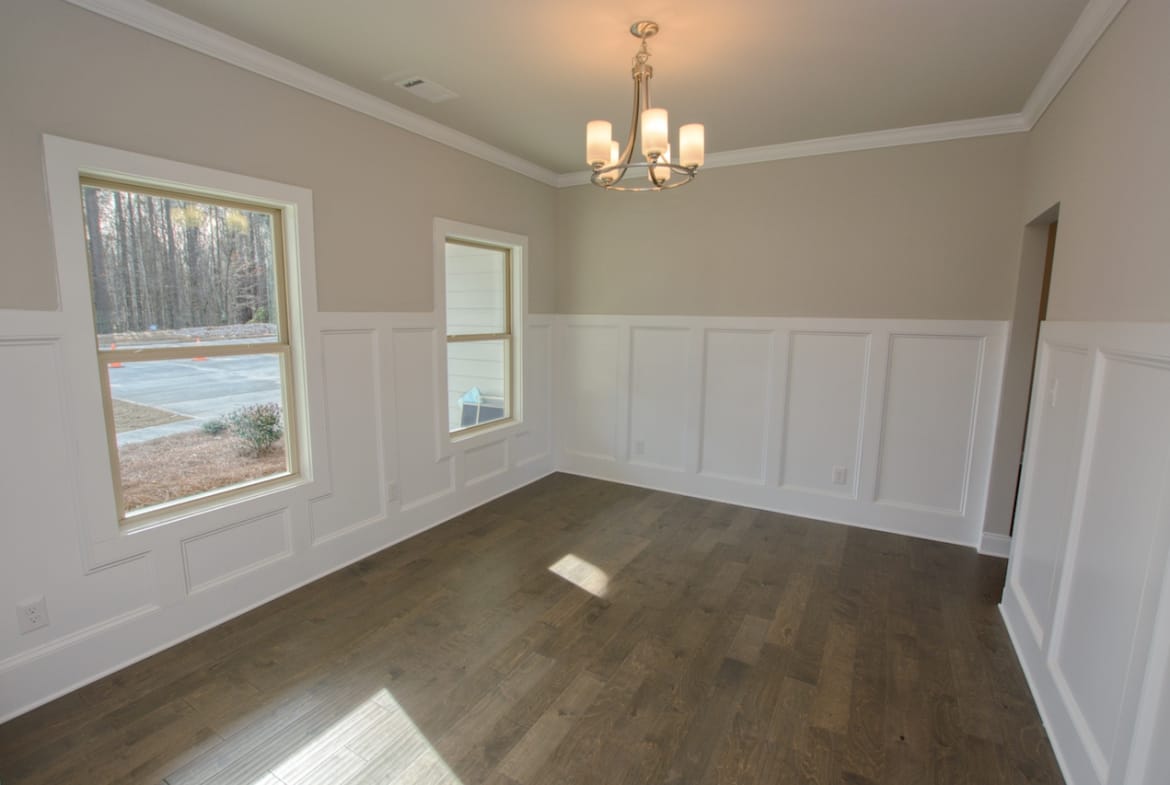
- Dining Room Features Separate Room
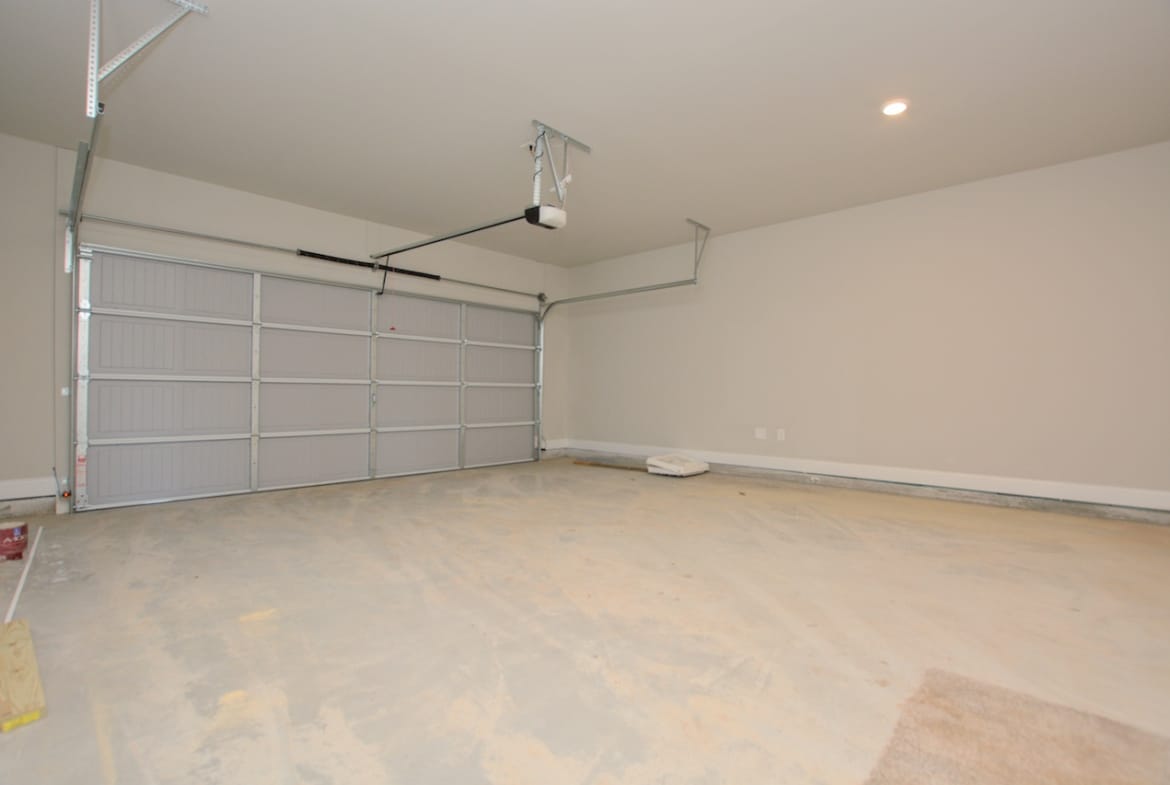
- Parking Features Attached, Garage Door Opener, Kitchen Level
- Roof Composition
- Security Features Carbon Monoxide Detector, Smoke Detector
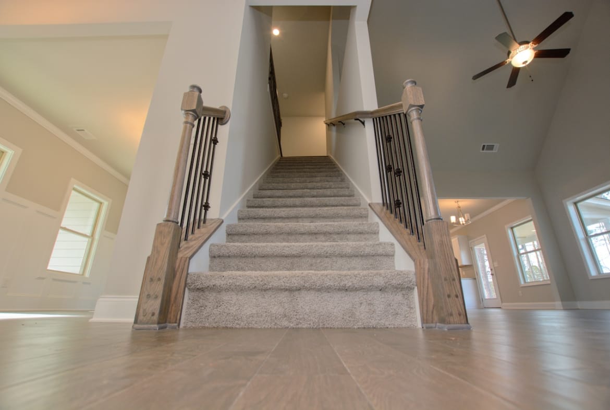
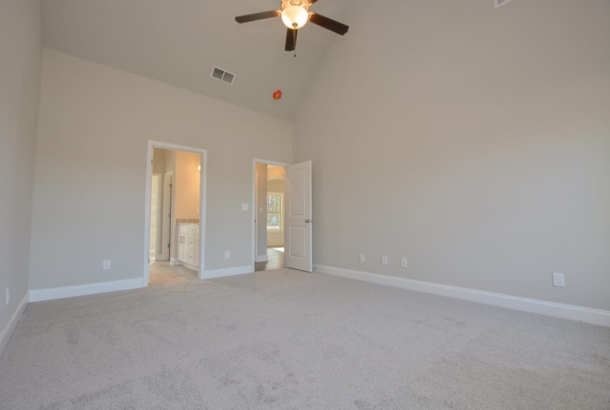
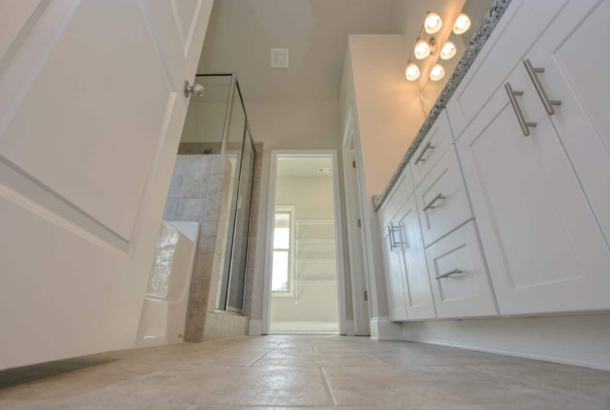
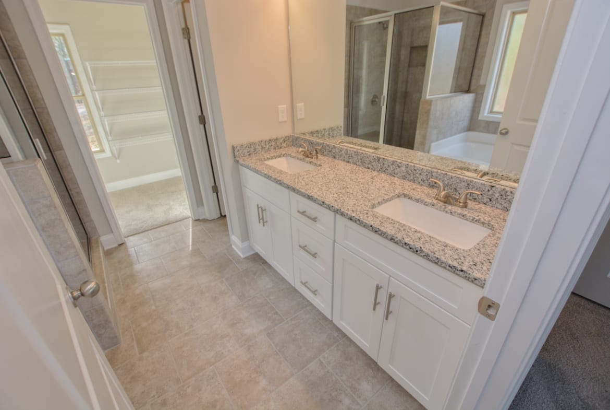
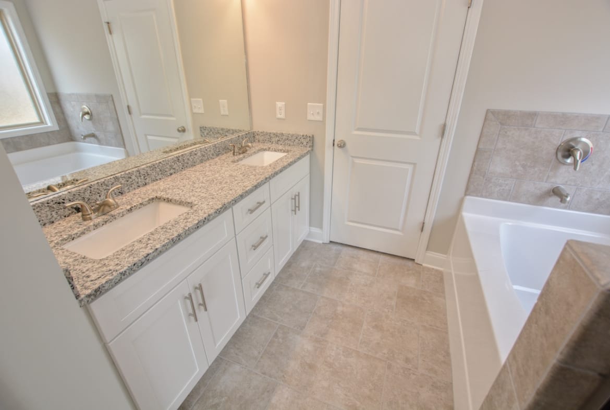
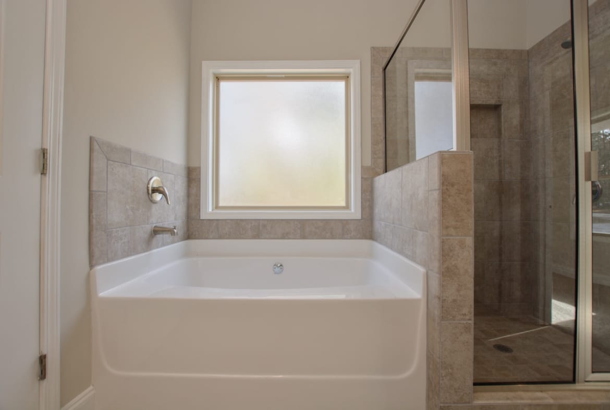
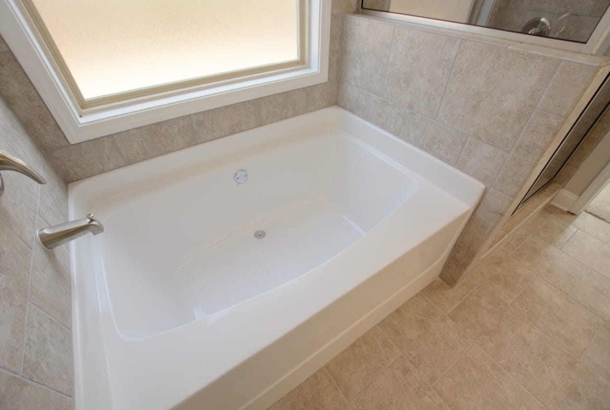
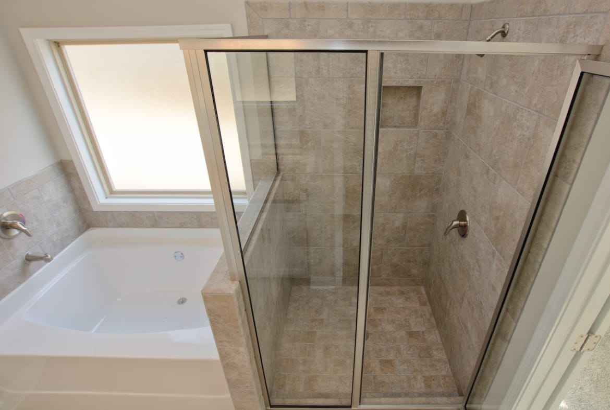
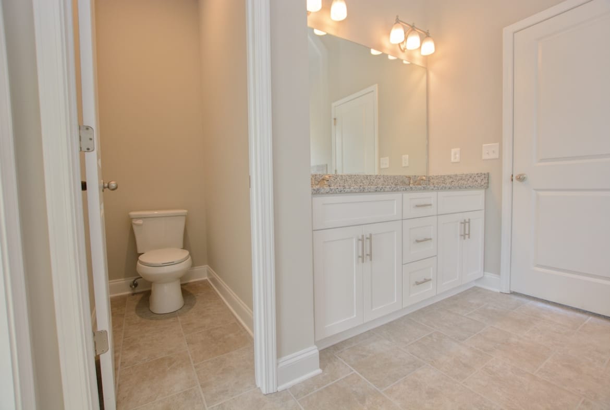
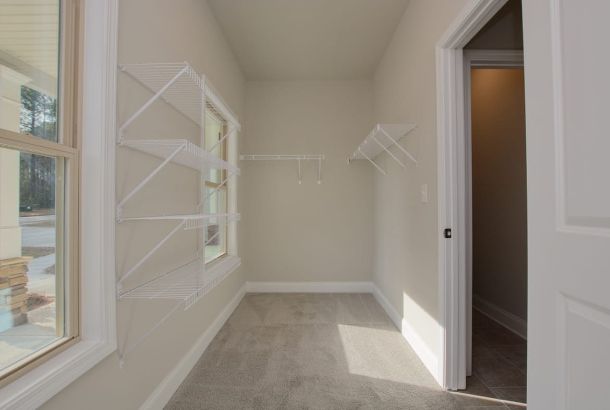
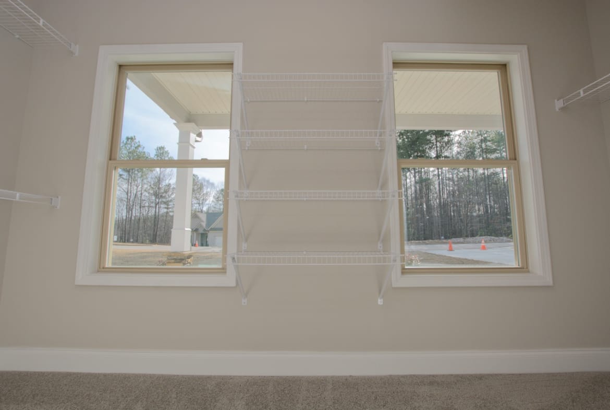
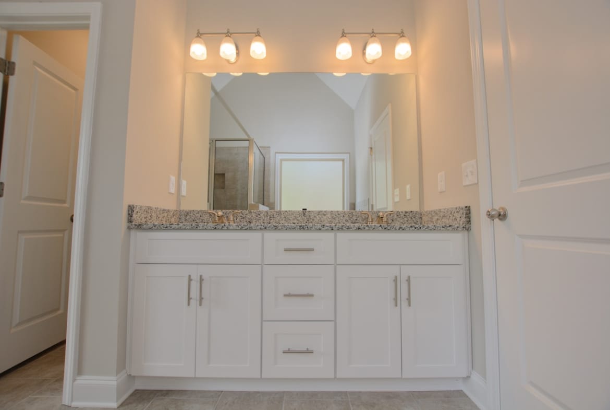
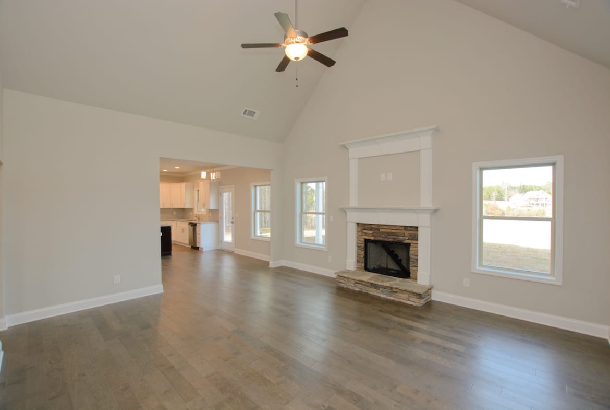
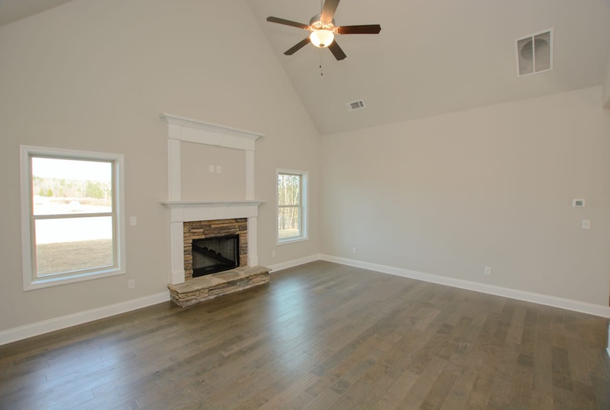
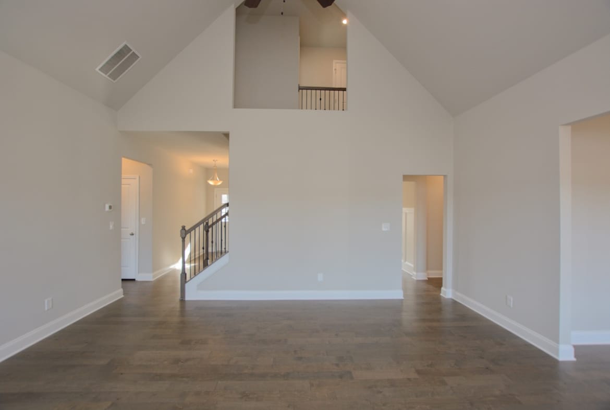
- Interior Features Double Vanity, High Ceilings, Master On Main Level, Pulldown Attic Stairs, Separate Shower, Soaking Tub, Tile Bath, Tray Ceiling(S), Vaulted Ceiling(S), Walk-In Closet(S)
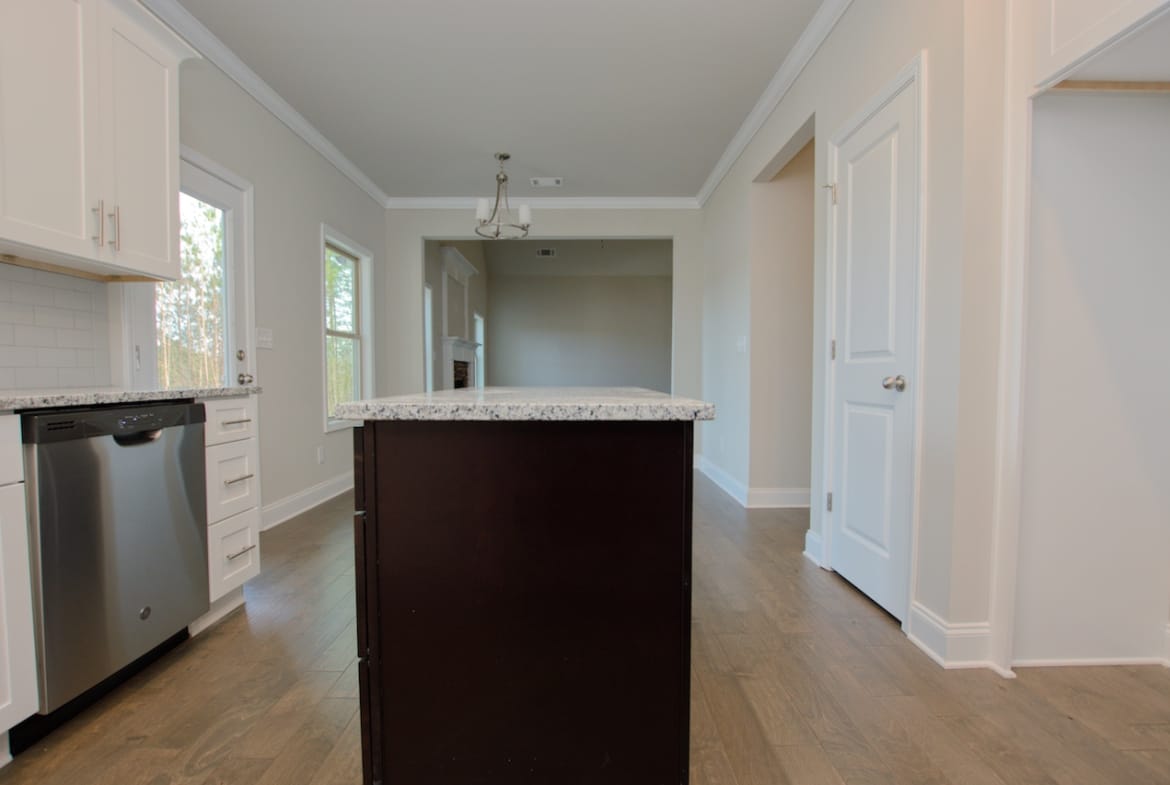
- Kitchen Features Breakfast Area, Pantry
- Levels 2
- Water Source Public
- Window Features Window Treatments
360° Virtual Tour
Description
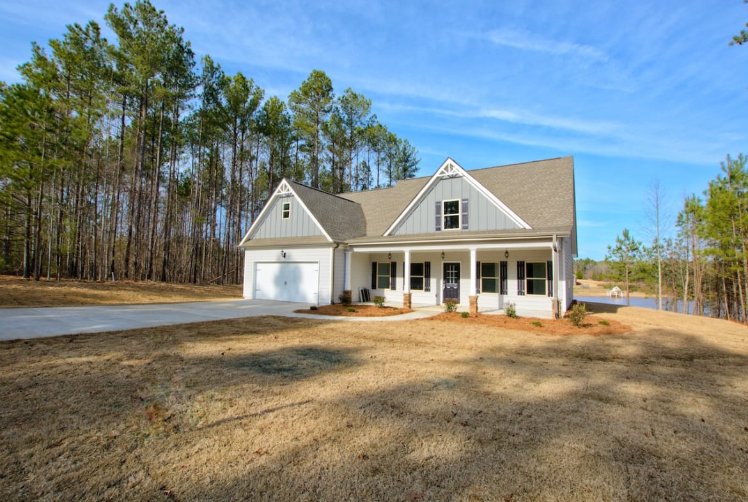
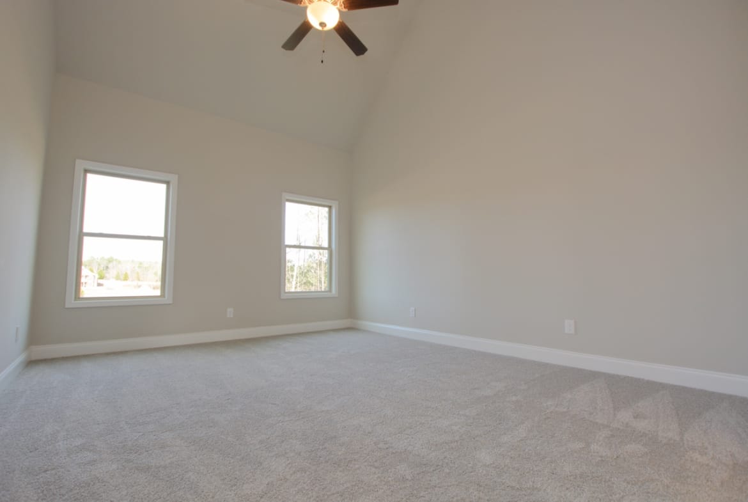
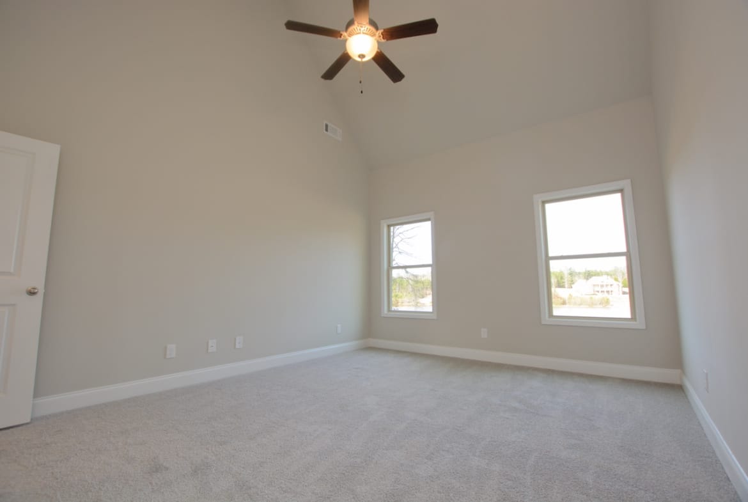
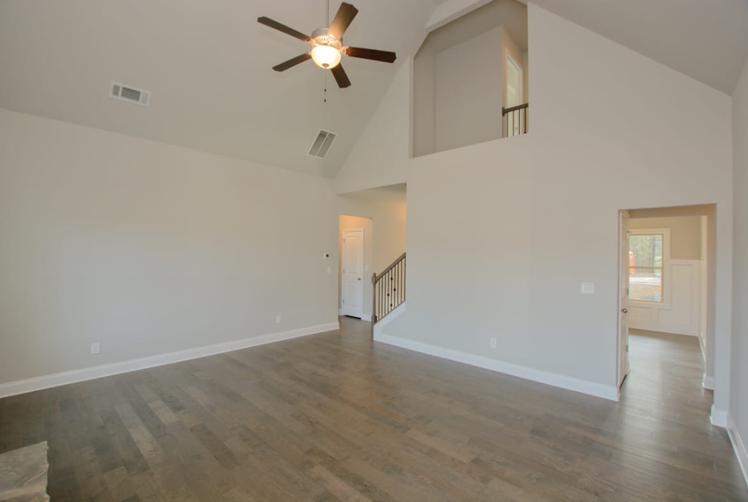
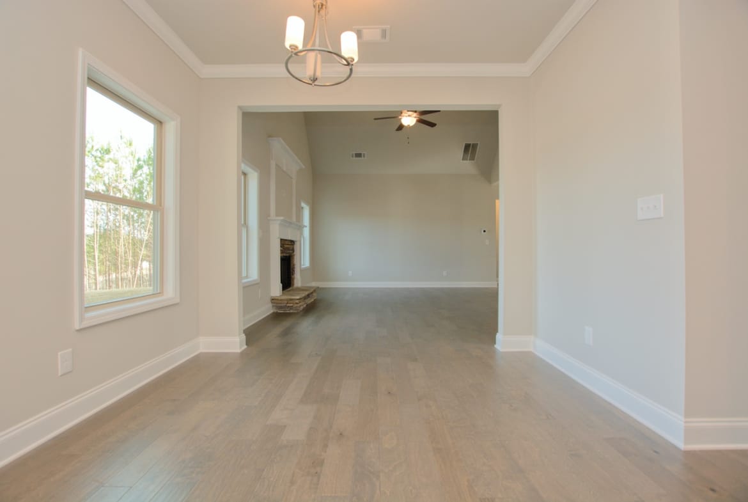
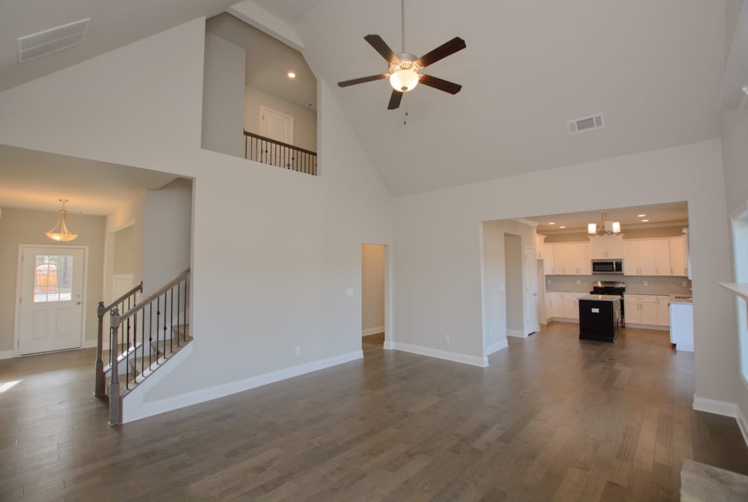
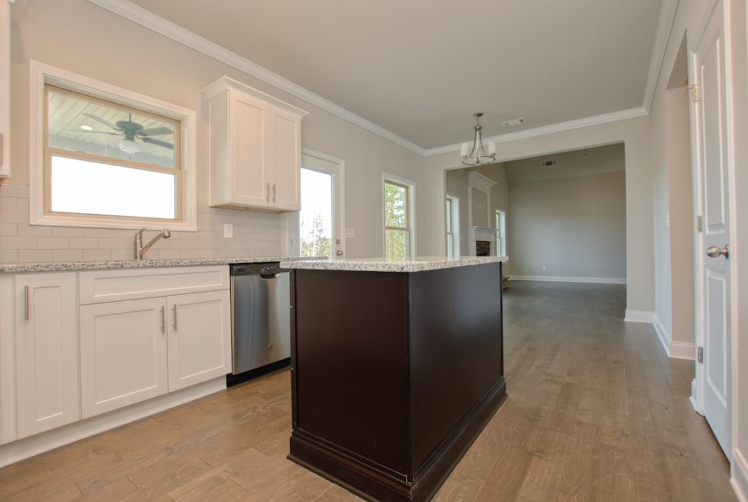
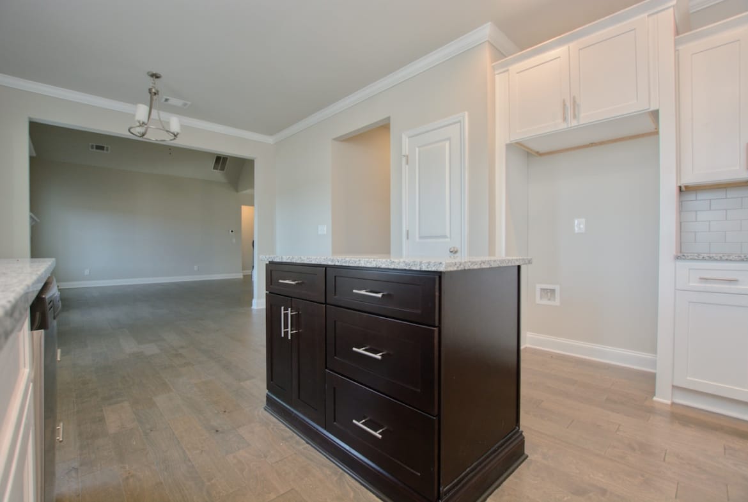
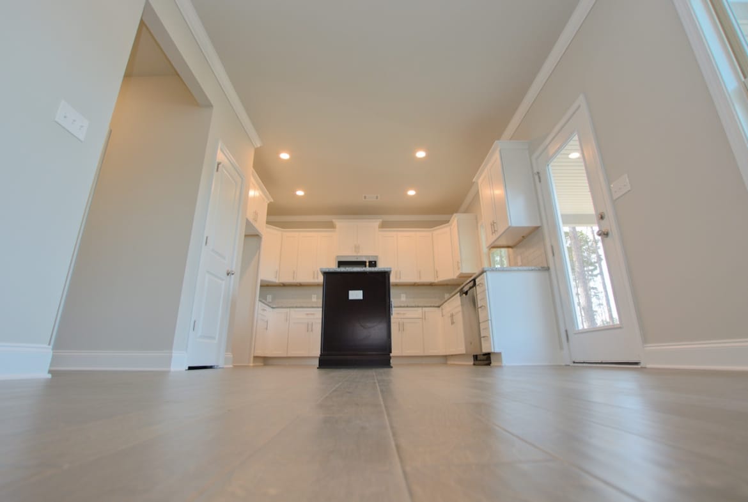
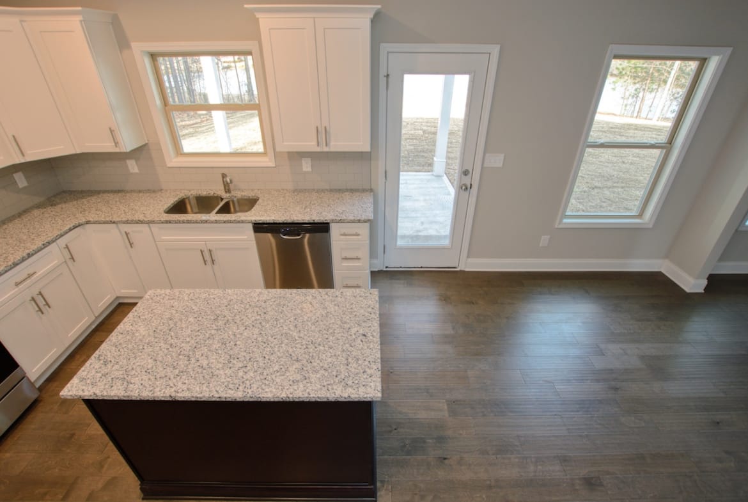
Discover the allure of Craftsman-style living with KMC Homes’ Jasmine model. Key features include an open-concept kitchen and family room with a generous breakfast area, a separate dining space, and a spacious master suite on the main level, complemented by three large bedrooms upstairs.
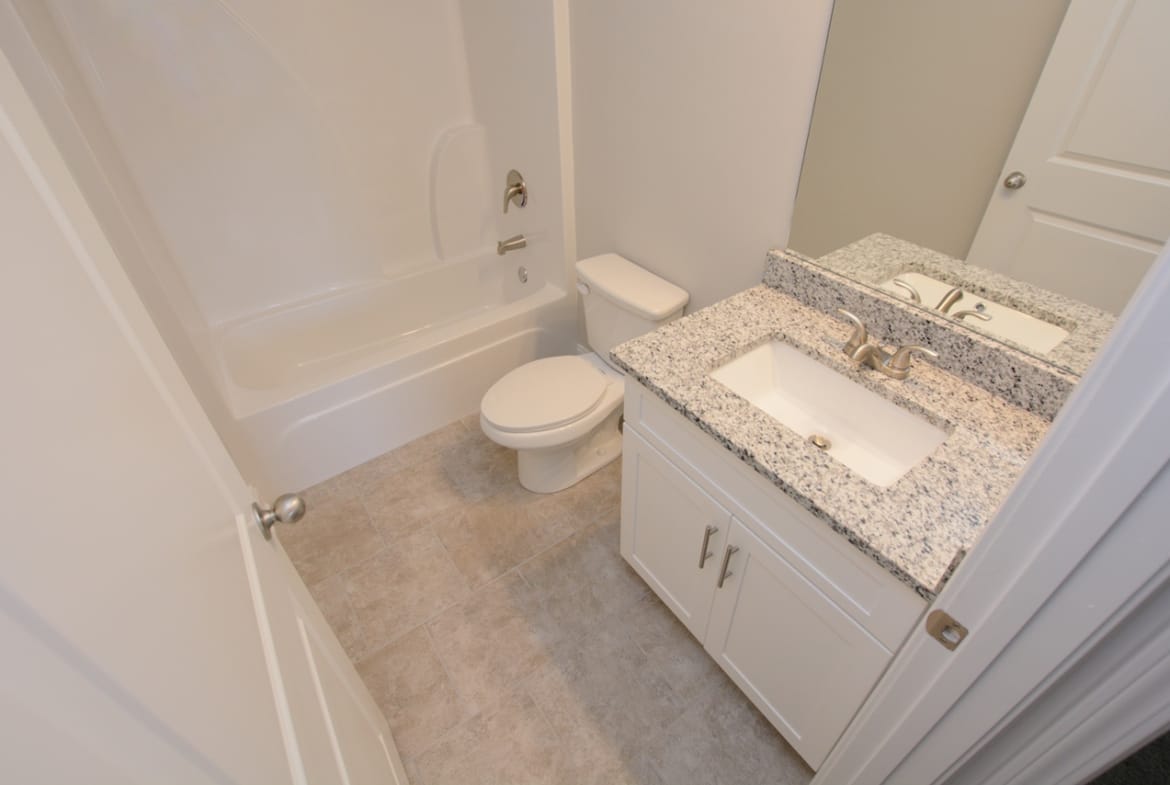
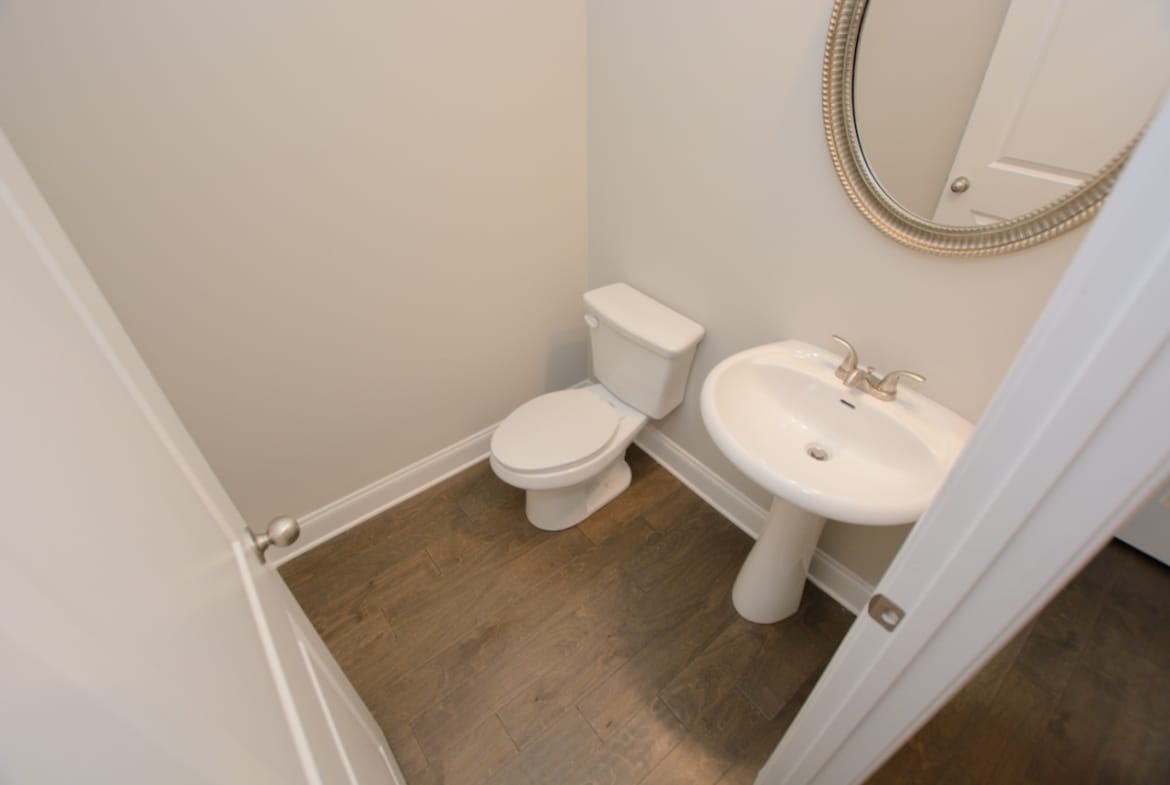
Step inside to find a blend of comfort and elegance, highlighted by thoughtful details throughout. The kitchen and bathrooms feature expansive granite islands and countertops, paired with wood cabinets equipped with soft-close hinges. Cooking is a delight with stainless-steel appliances, including a gas stove. The home showcases durable LVP flooring in wet areas, and the master bathroom boasts tiled floors and a shower.
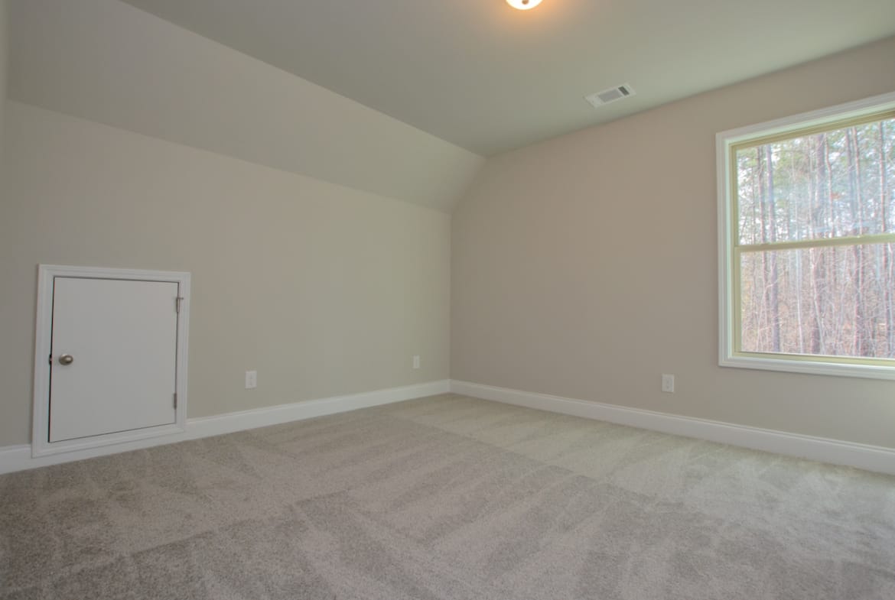
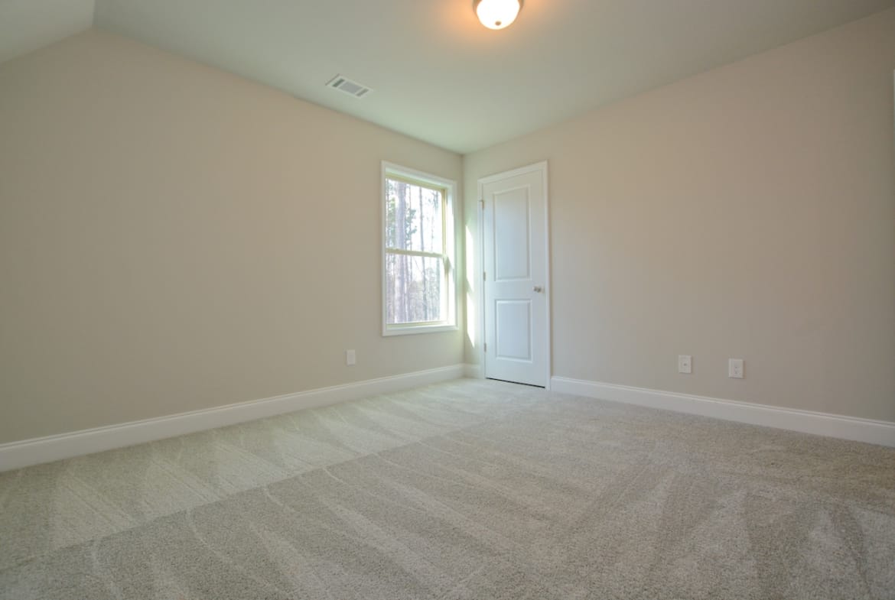
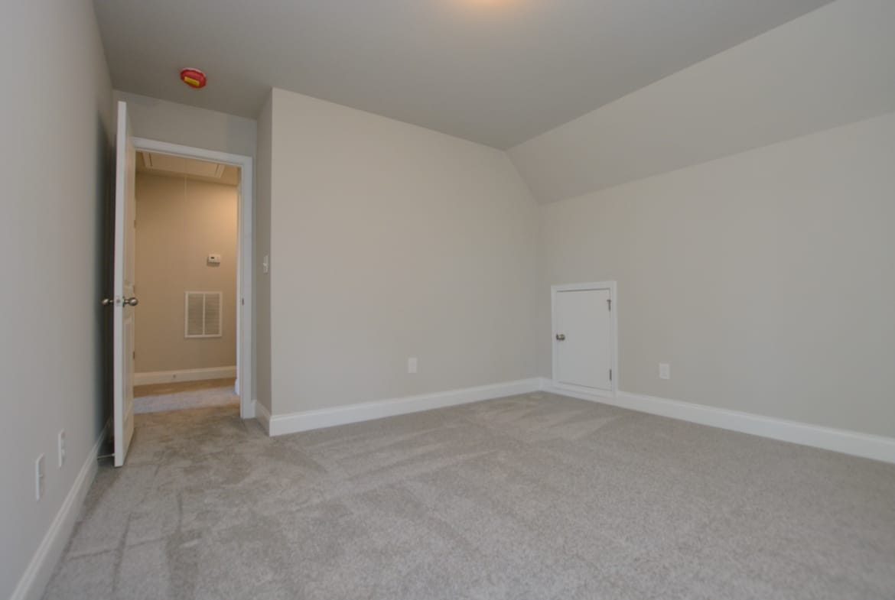
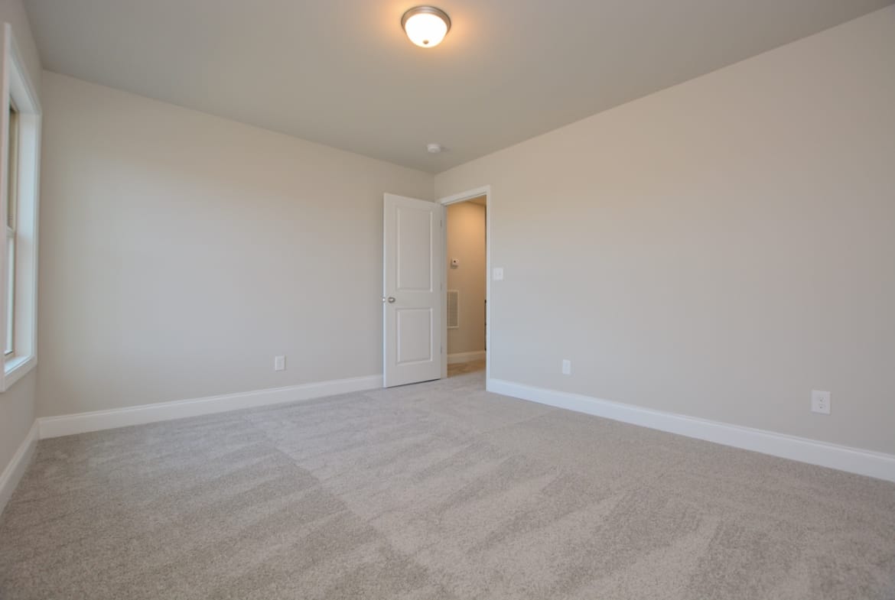
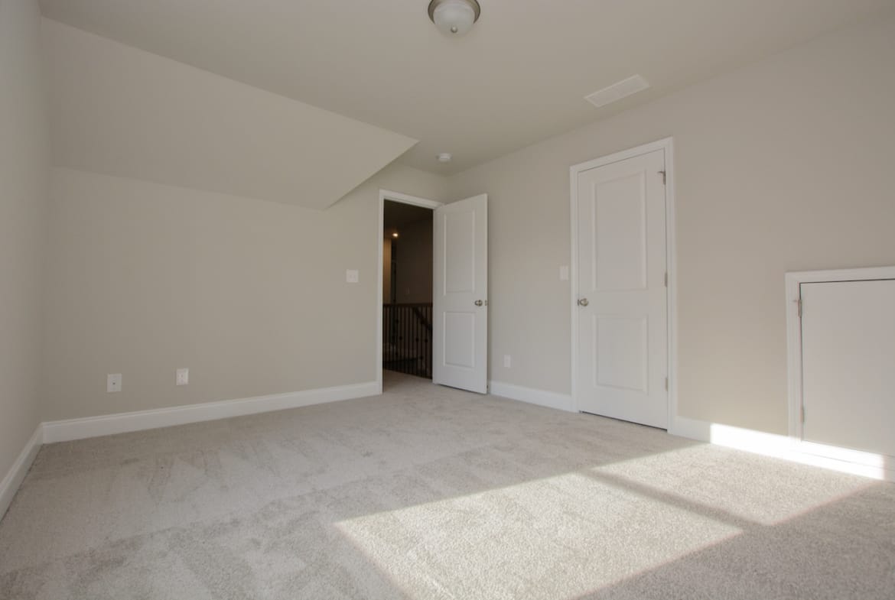
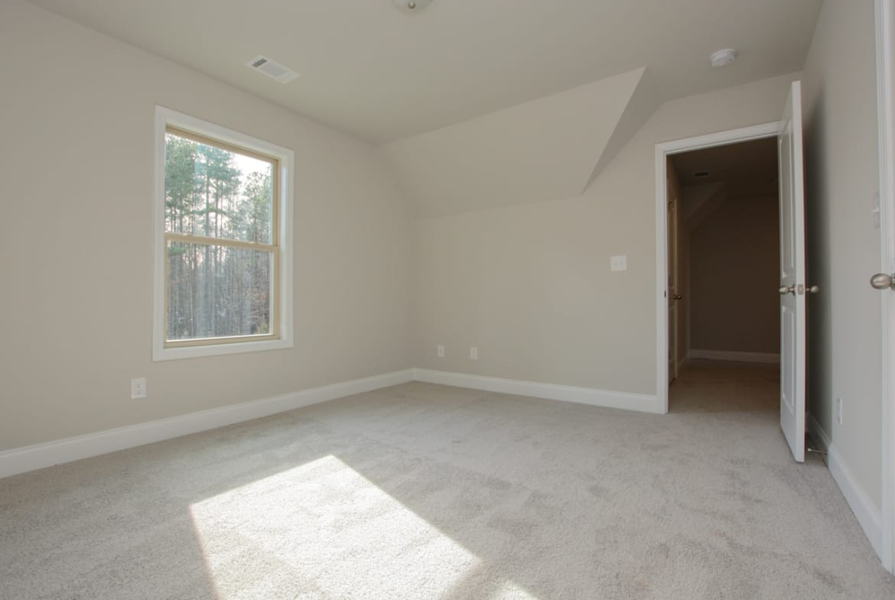
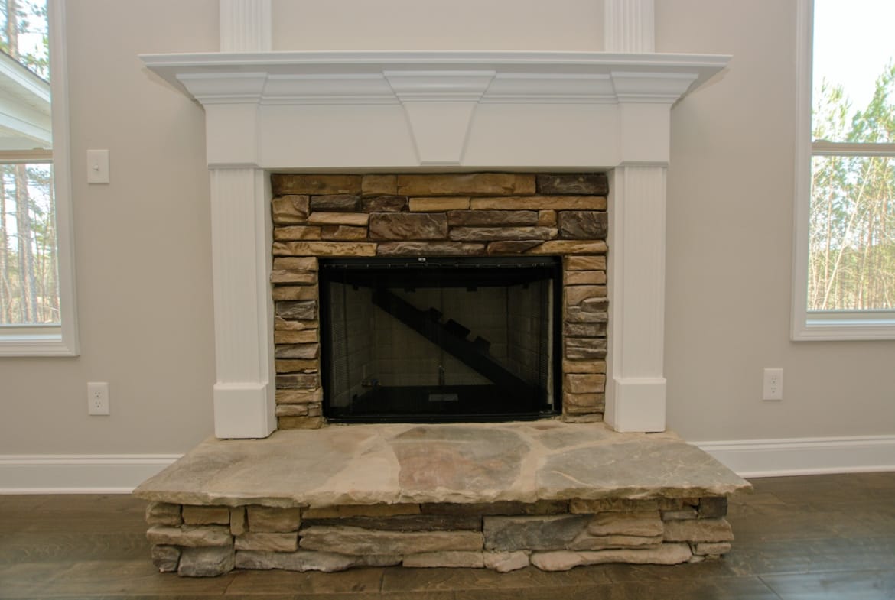
Relax in cozy, carpeted bedrooms and enjoy the warmth and charm of a gas fireplace with stone accents. The master suite impresses with trey ceilings, a ceiling fan, a double sink vanity, a tiled shower, a separate garden tub, and generous walk-in closets for ample storage. Entertain in style in dining areas adorned with elegant wainscoting, and unwind on the covered front porch or rear patio.
Additional conveniences include gutters, window screens, and security lights. Each KMC newly constructed home also comes with a termite bond and an 8-year home warranty for your peace of mind.
Floor Plan Documents

- Fame Marketing
Contact me
- Fame Marketing


