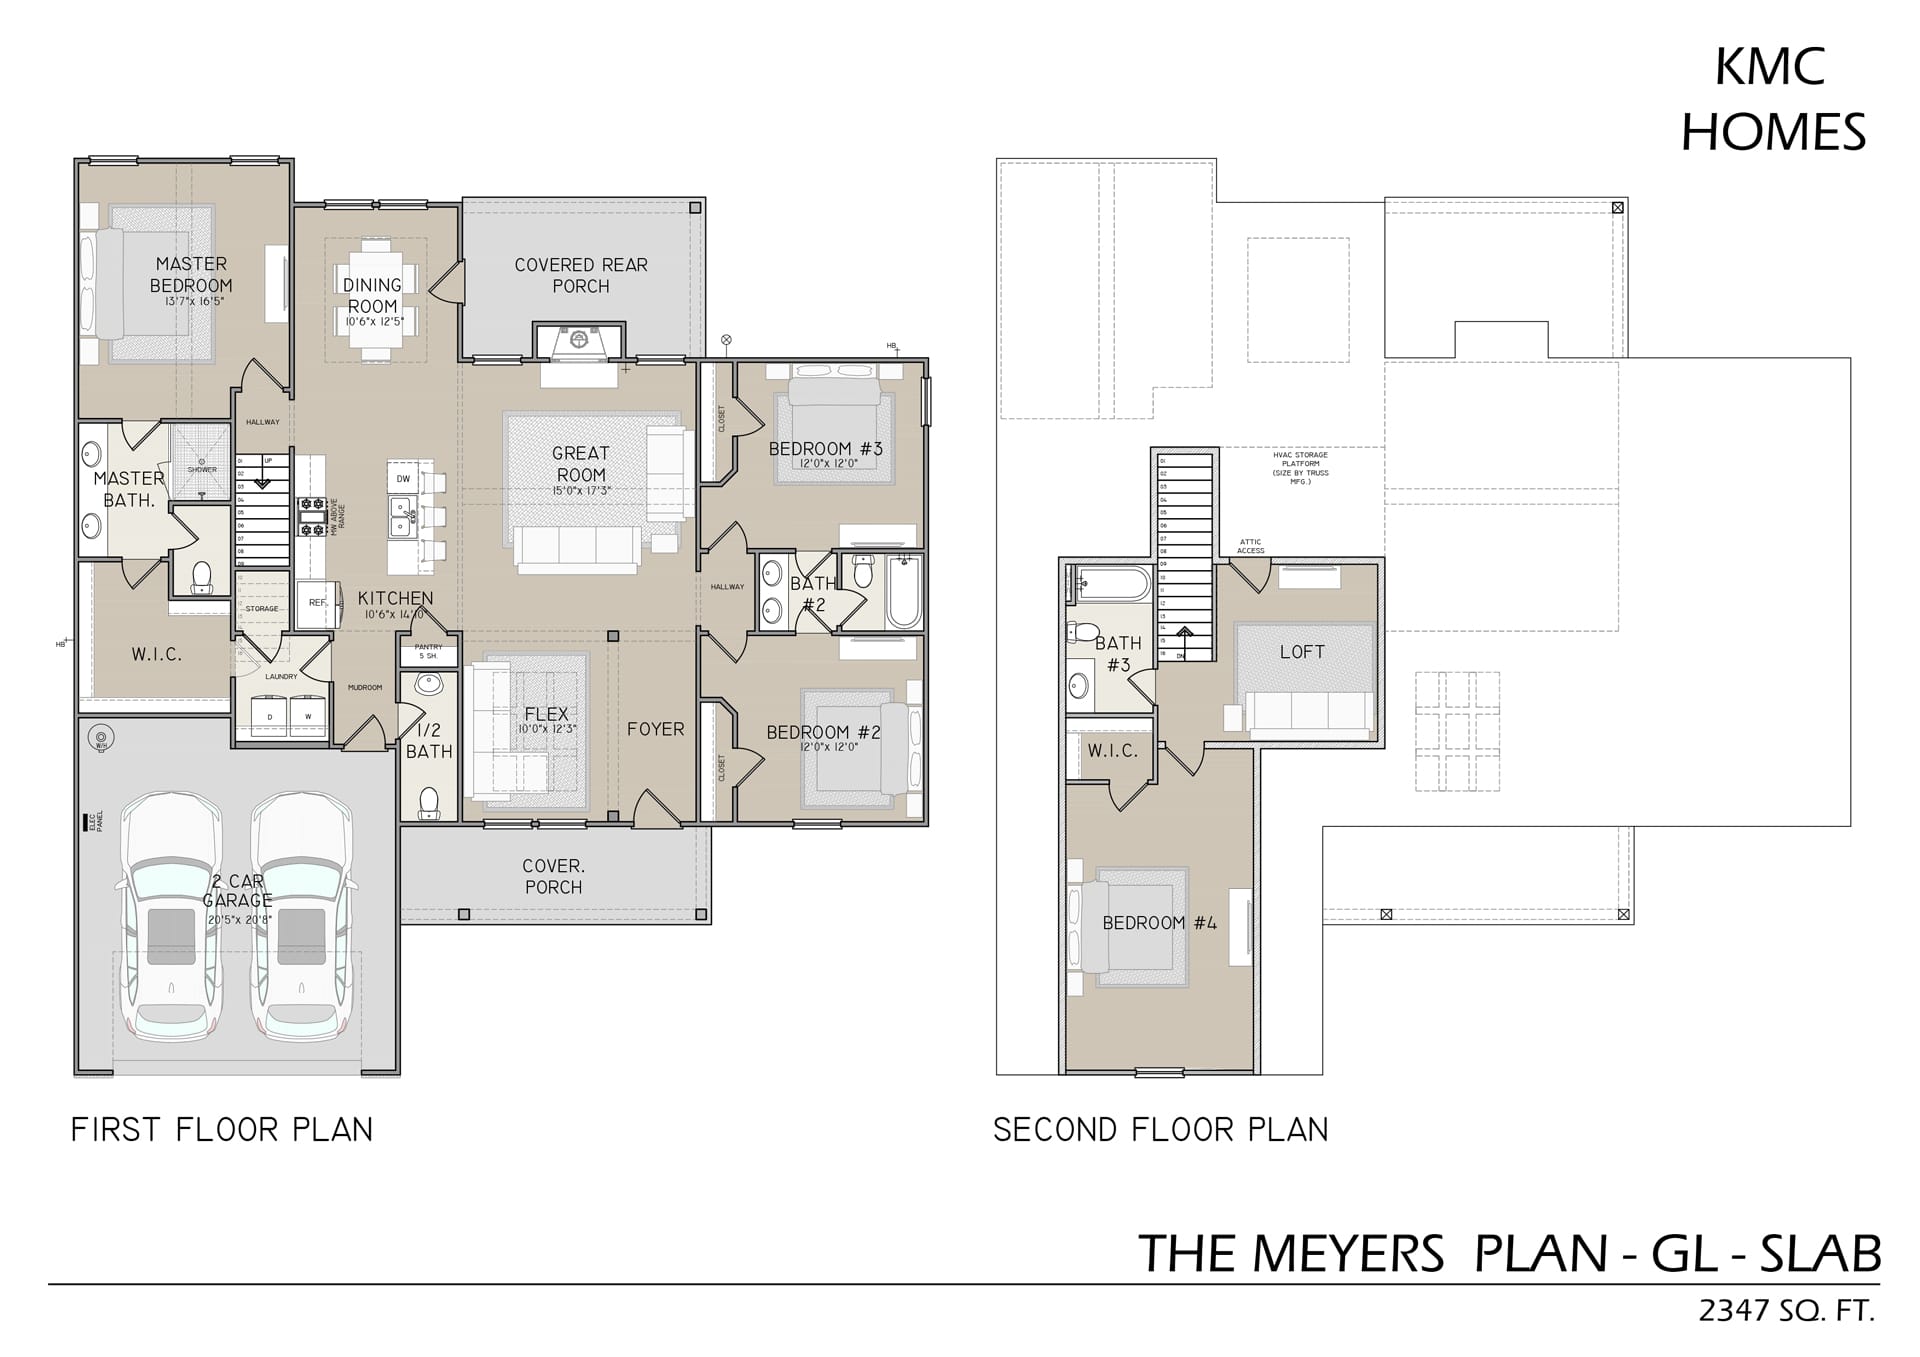
The Meyers Floor Plan
The Meyers Floor Plan
Details
- Property Size 2347 Sq Ft
- Bedrooms 4
- Bathrooms 3.5
- Property Type Spruill Bridge, The Enclave at St. Andrews, Weldon Woods
Additional details
- Appliances Dishwasher, Electric Water Heater, Ice Maker, Microwave, Oven/Range (Combo), Refrigerator, Stainless Steel Appliances
- Construction Materials Concrete
- Foundation Slab
- Flooring Carpet, Laminate, Tile
- Cooling Ceiling Fans, Central Air
- Heating Central, Electric, Heat Pump
- Parking Features Attached, Garage Door Opener, Kitchen Level
- Roof Composition
- Security Features Carbon Monoxide Detector, Smoke Detector
- Water Source Public
- Window Features Window Treatments
360° Virtual Tour
Description
Explore the appeal of Craftsman-style living with the Meyers plan by KMC Homes. This design includes a Master on Main and an upstairs loft with a bedroom and full bath. Our newly built homes combine comfort and elegance, featuring detailed craftsmanship. Kitchens and bathrooms boast spacious granite islands and countertops, paired with wood cabinets equipped with soft-close hinges. Stainless-steel appliances, including a gas stove, facilitate efficient cooking.
Floor Plan Documents
The Meyers Floor Plan

- Fame Marketing
Contact me
- Fame Marketing